Southampton Residence
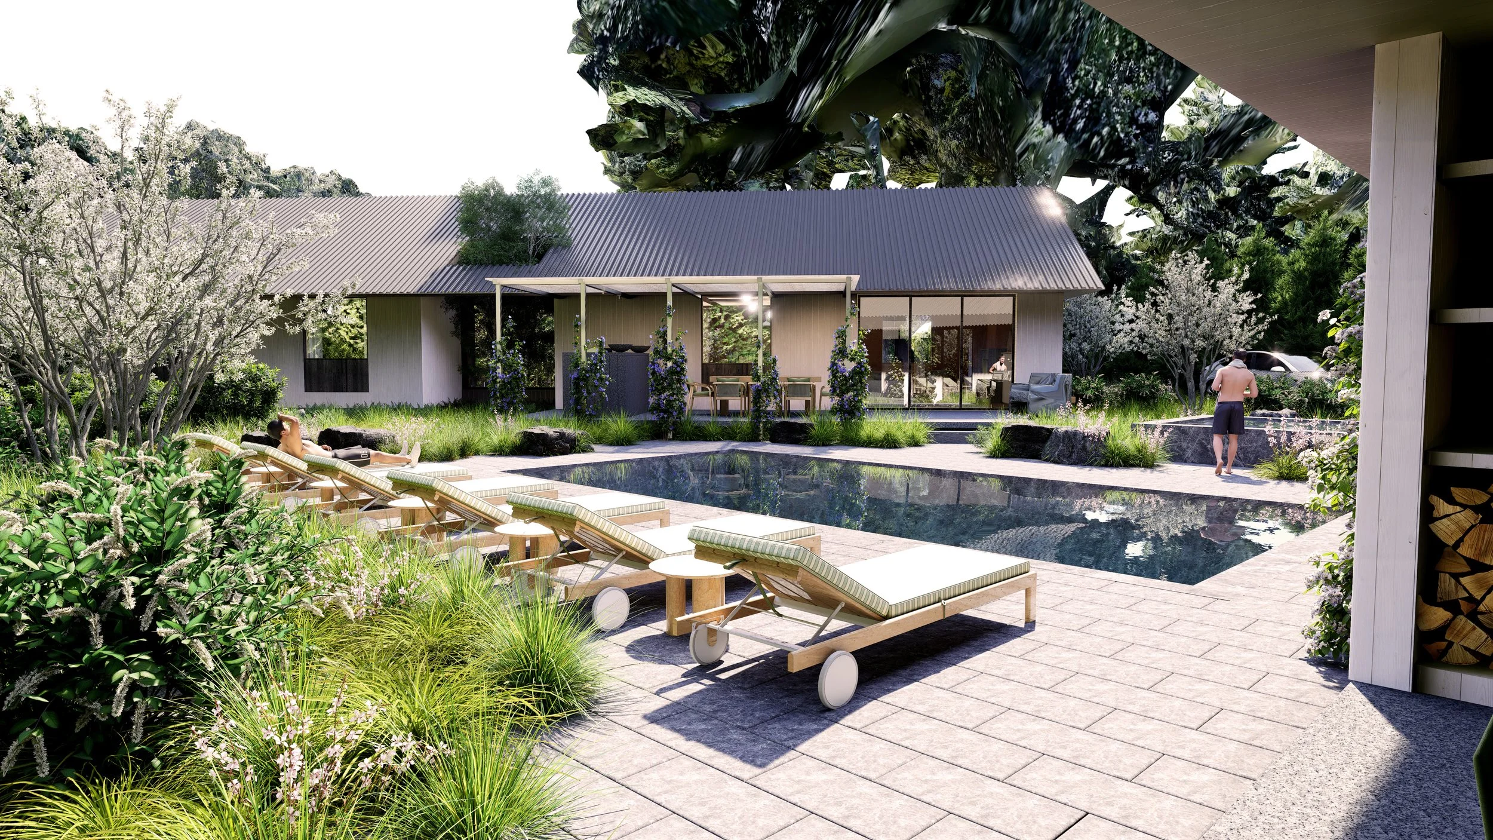
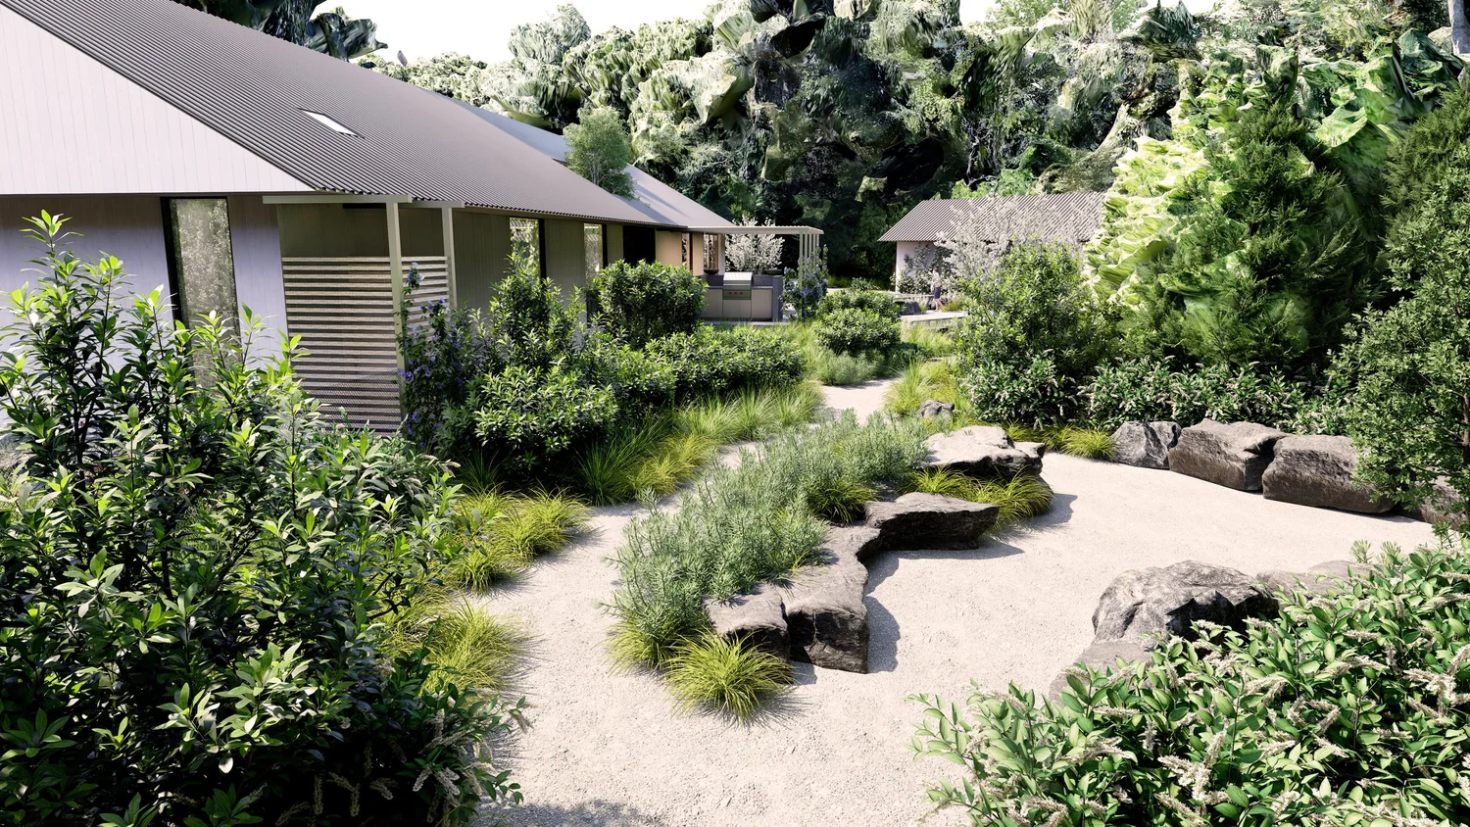
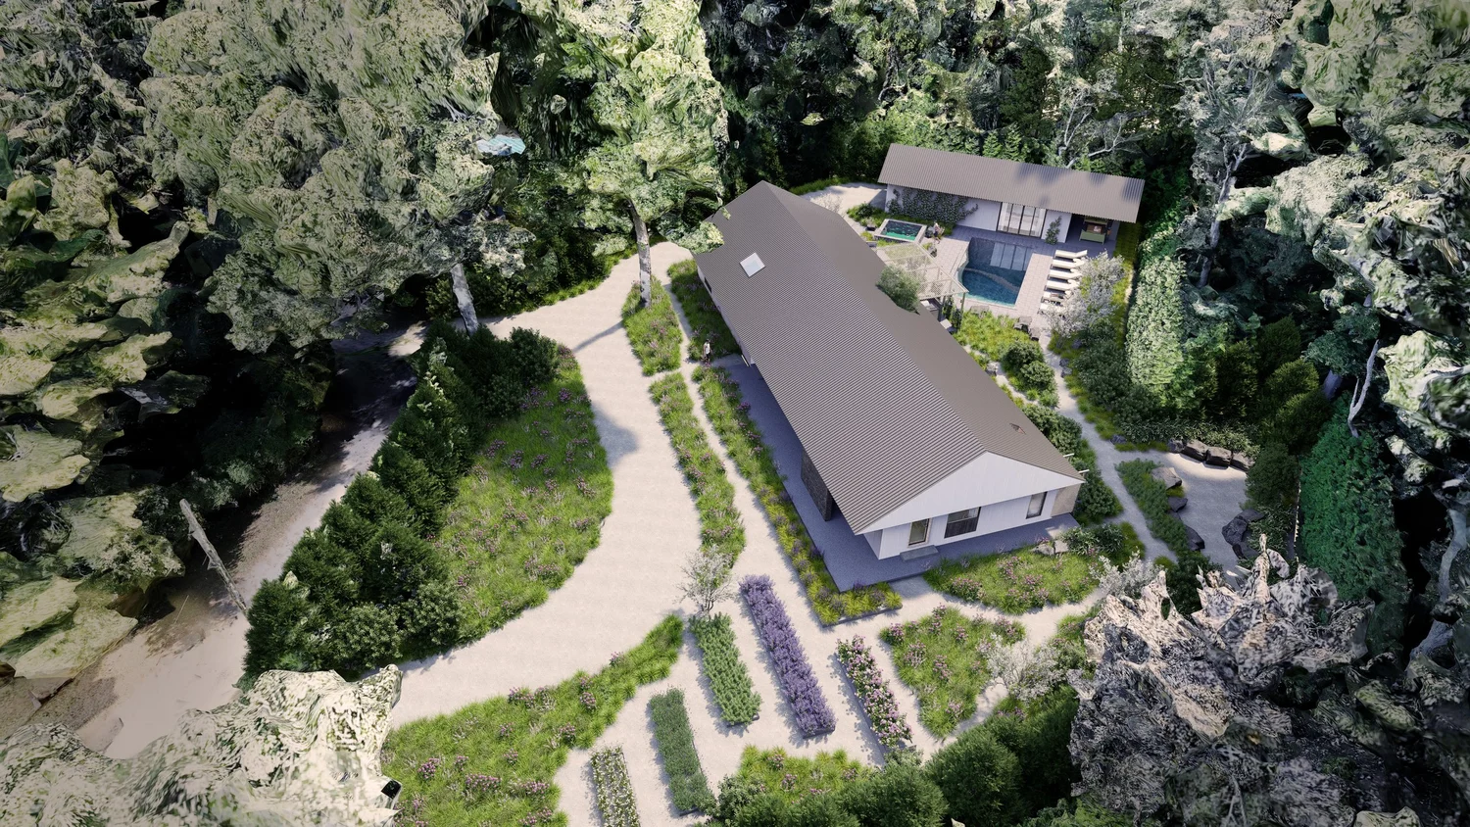
Our design for a new build in Southampton takes an ecological approach to restoring the site with native plants (and no lawn), enveloping the house in a garden that will transform throughout the seasons. A series of intimate moments unfolds smoothly as you wander between them.
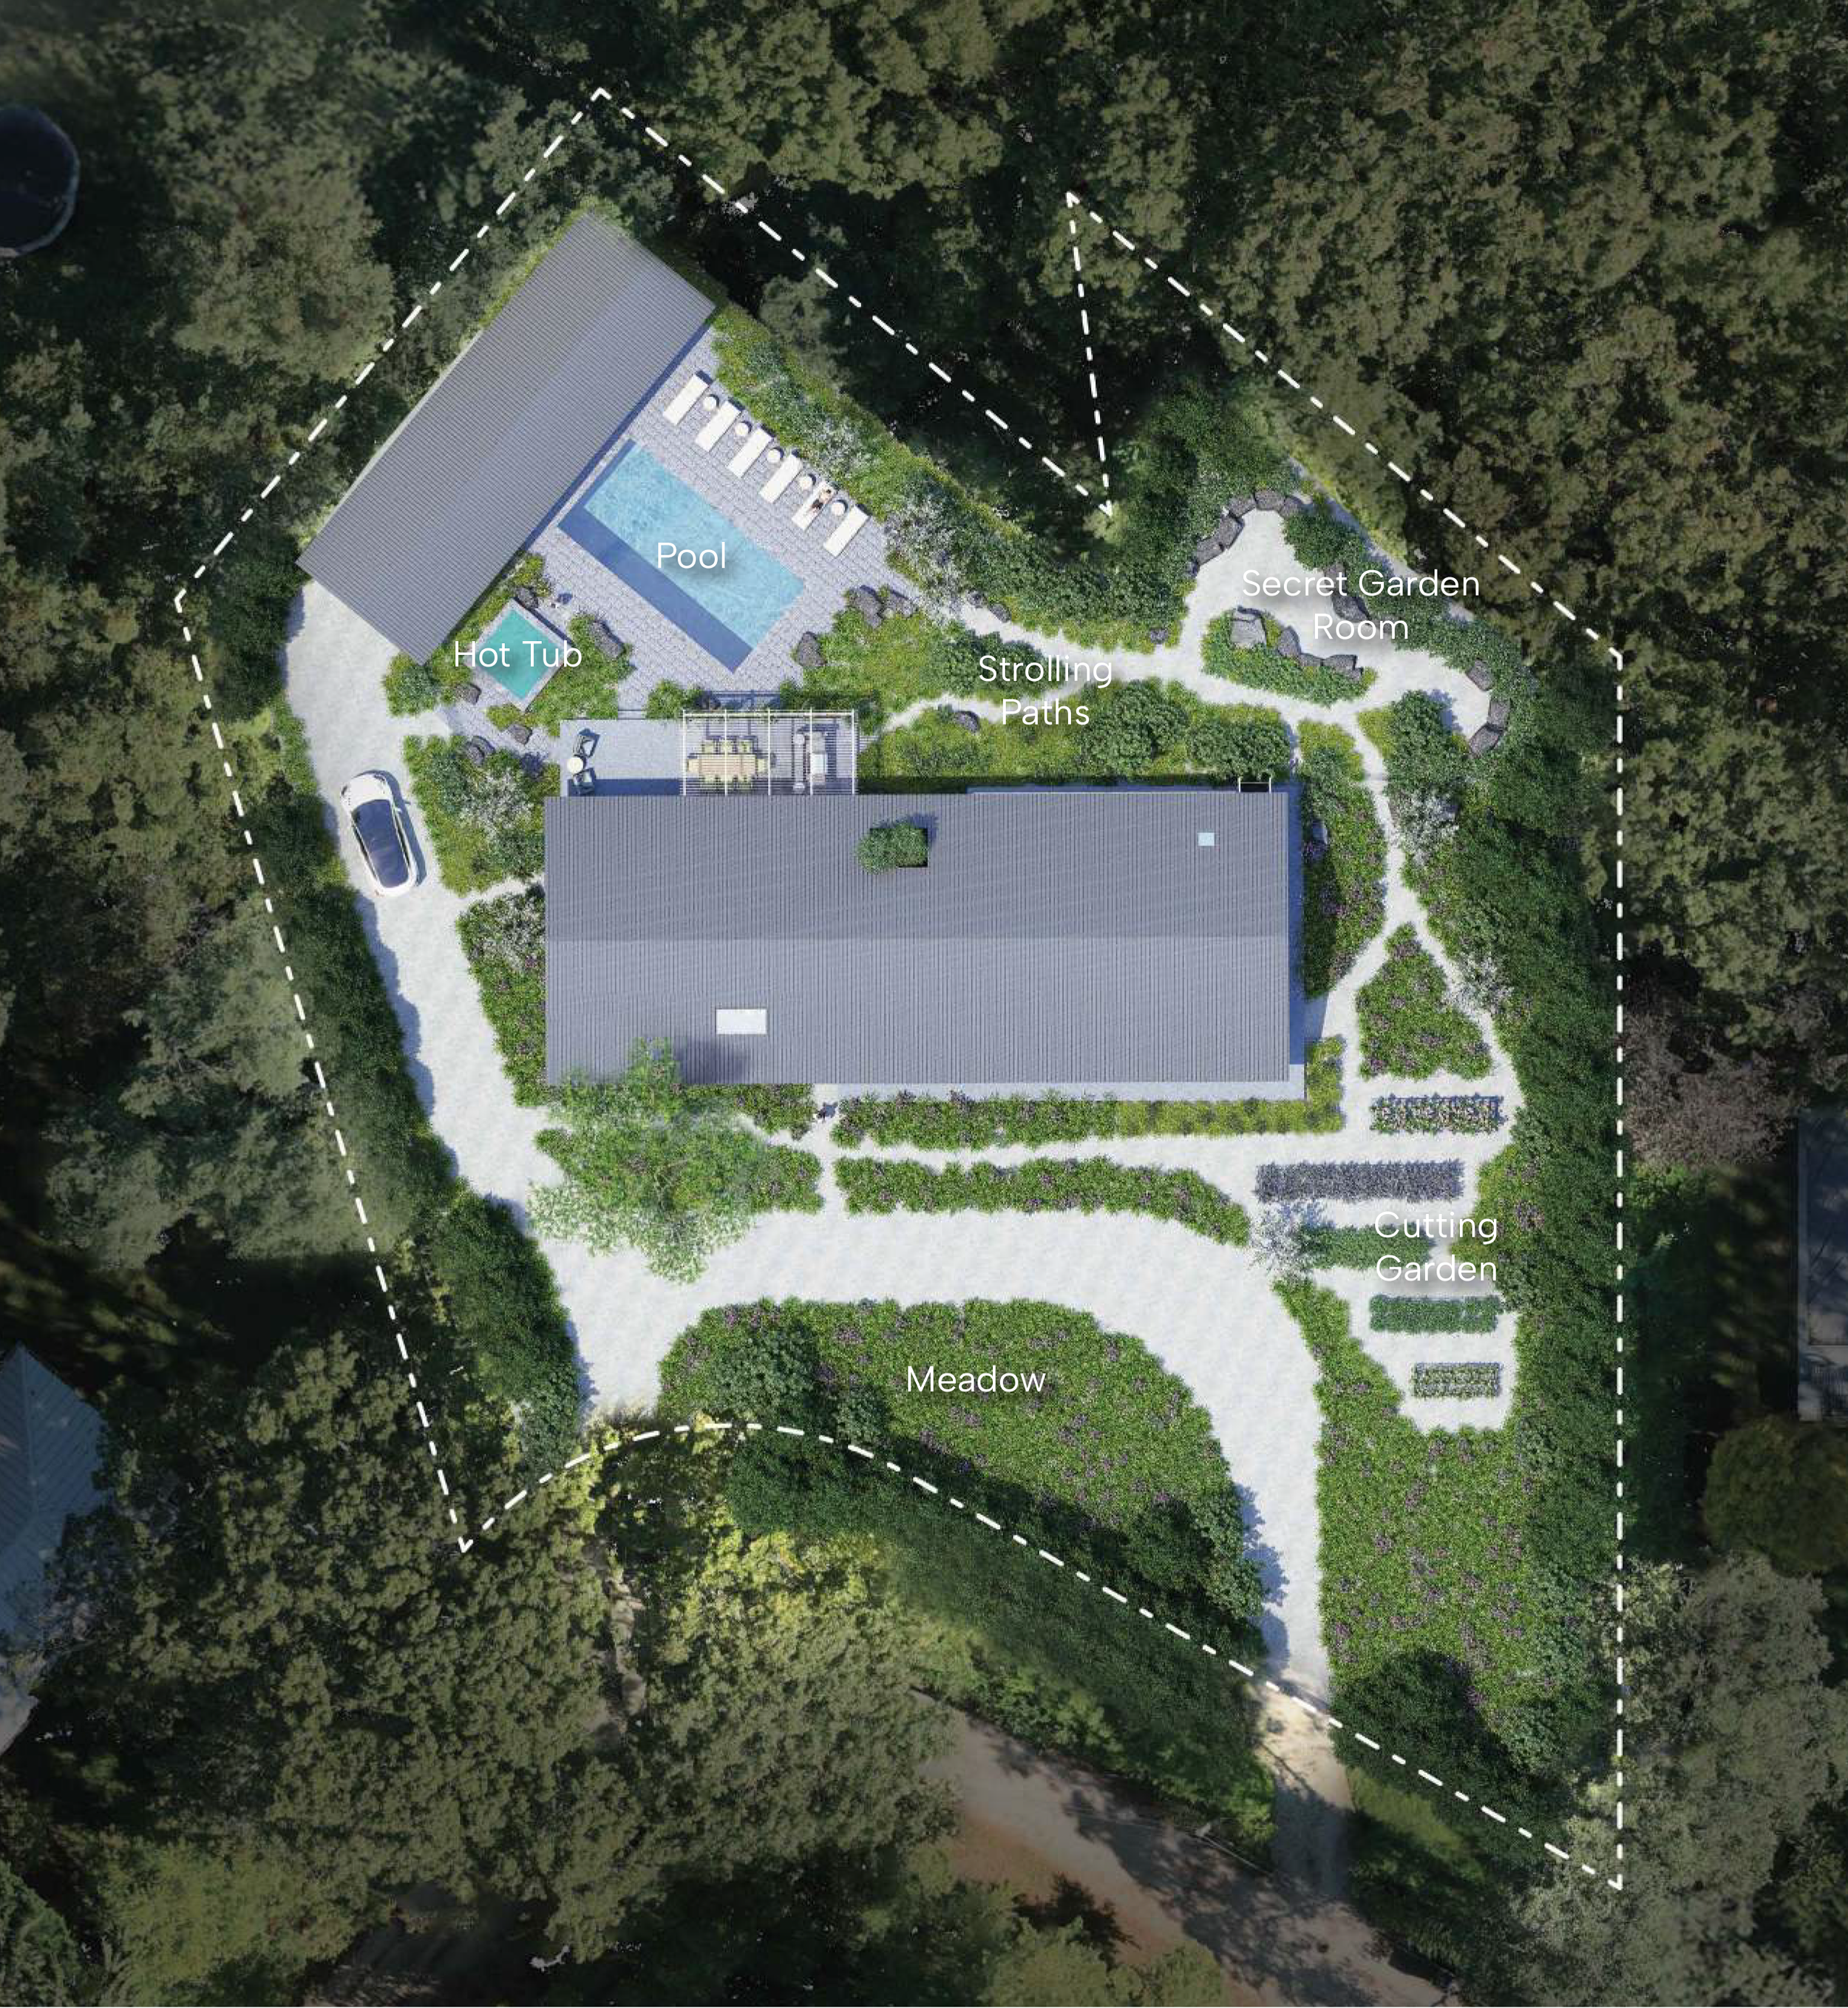
Schematic landscape plan
- Meadow
- Pool terrace
- Woodland edge
- Entry court
Woodstock Residence
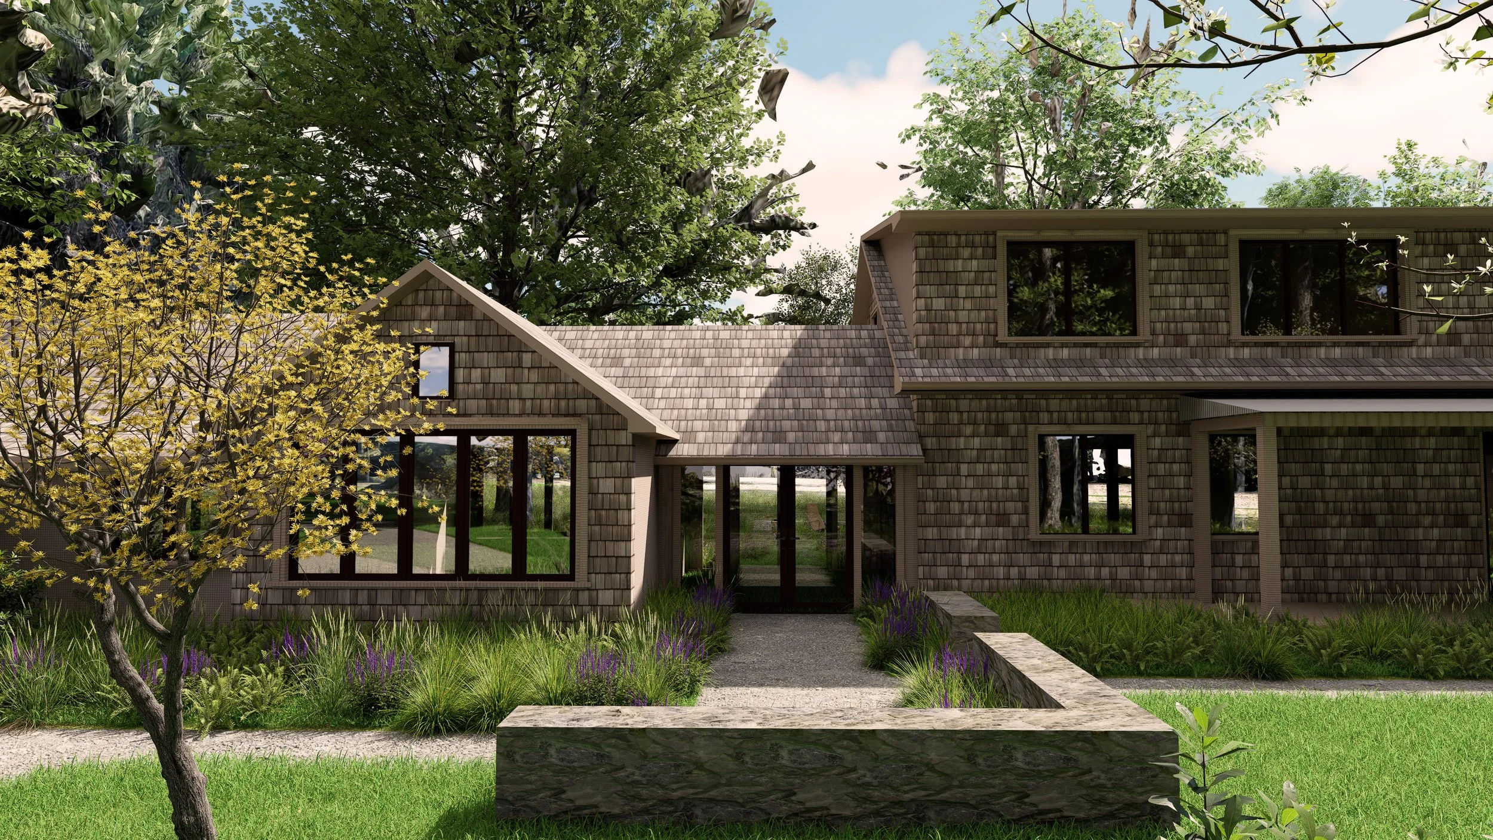
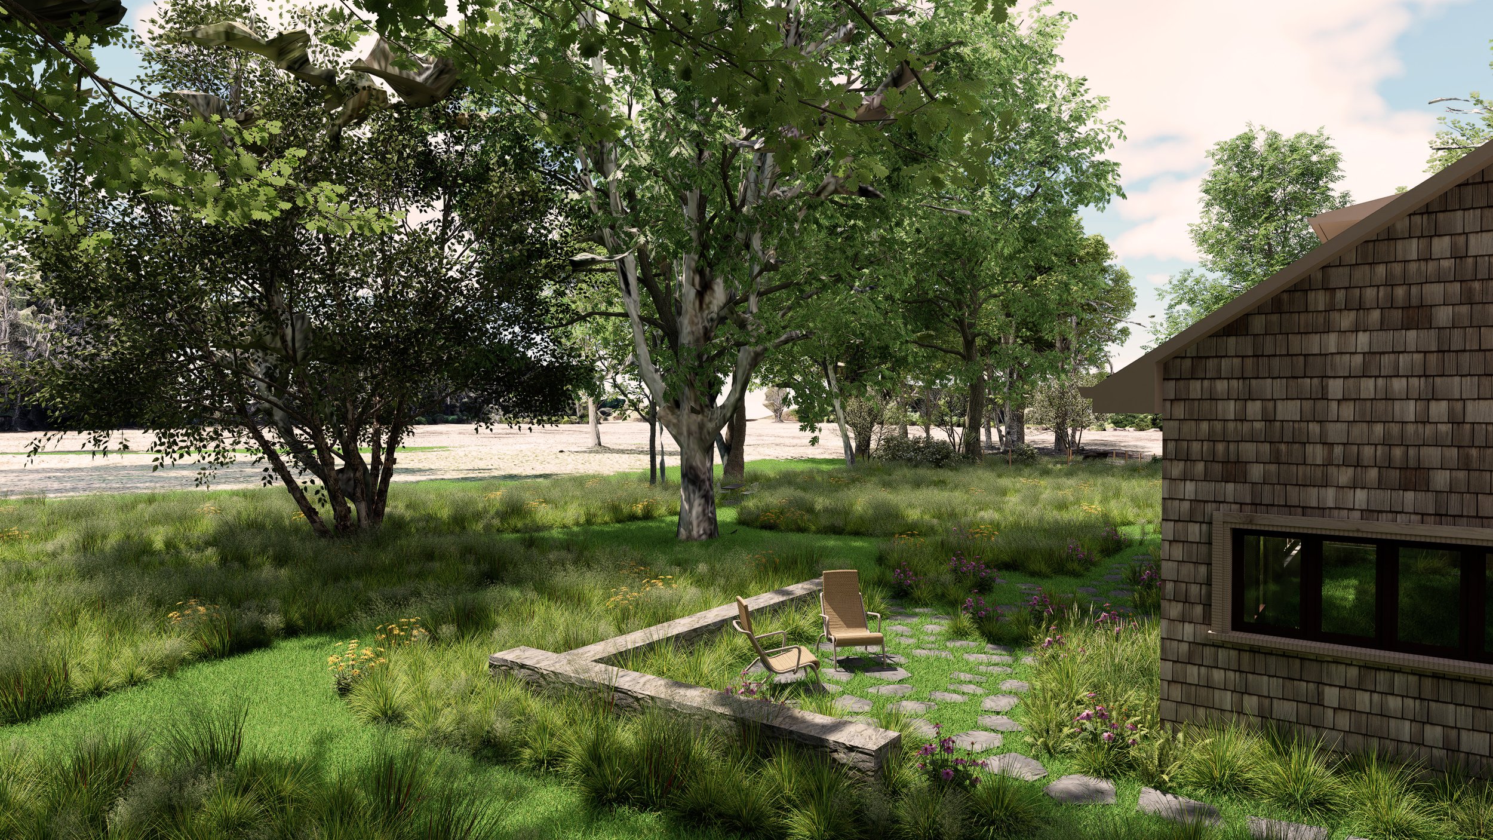
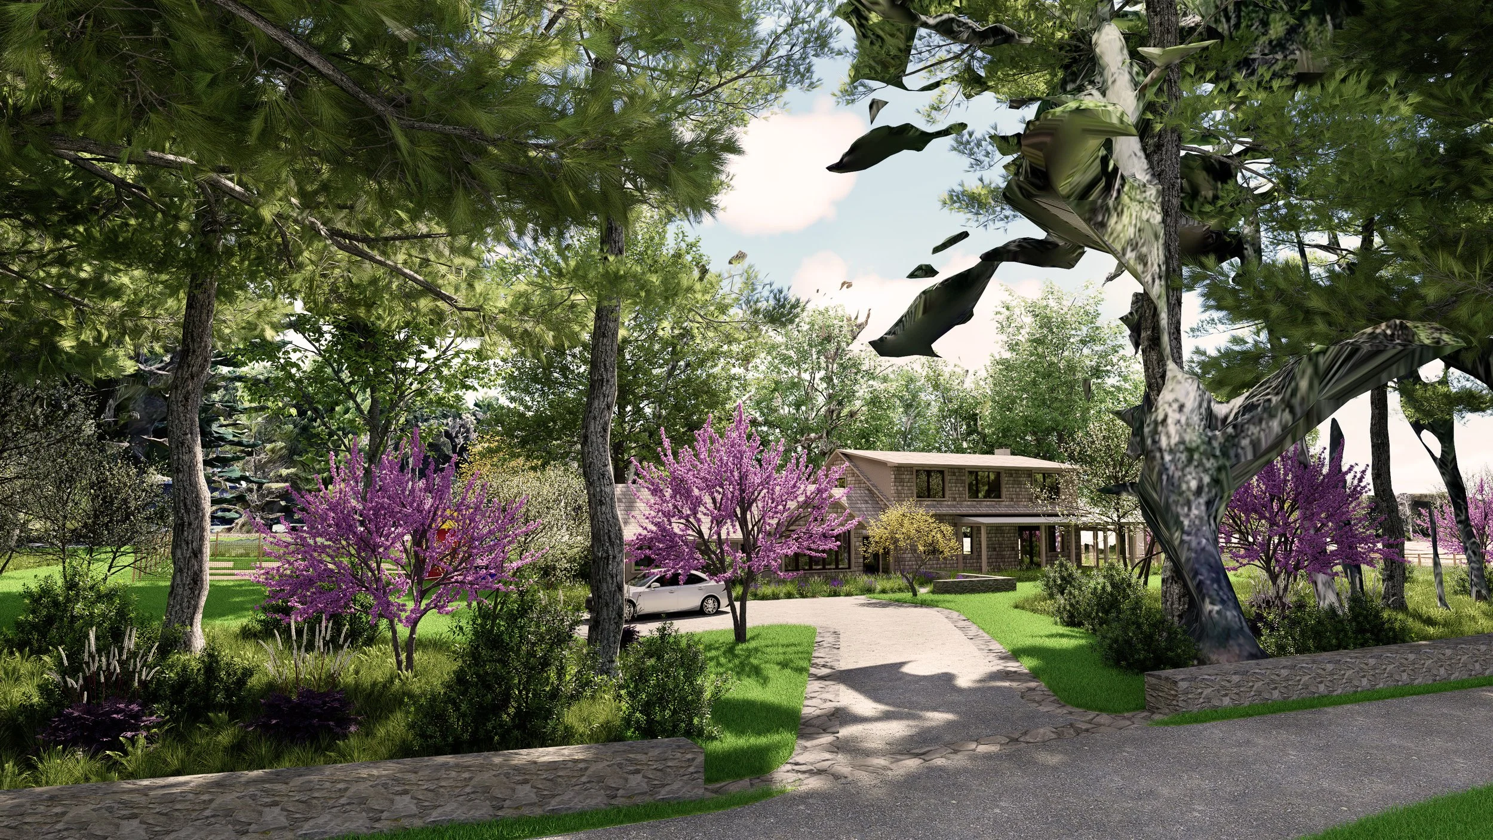
One idea drives our whole design: bringing the meadow to the house.
Situated on a woodland edge, this Woodstock residence fronts a vast protected meadow, which is an expression of the geological history of the valley made visible.
Our design pulls the meadow closer to the house, composing outdoor living spaces along its edge, and elevating it to become a defining characteristic of the home.
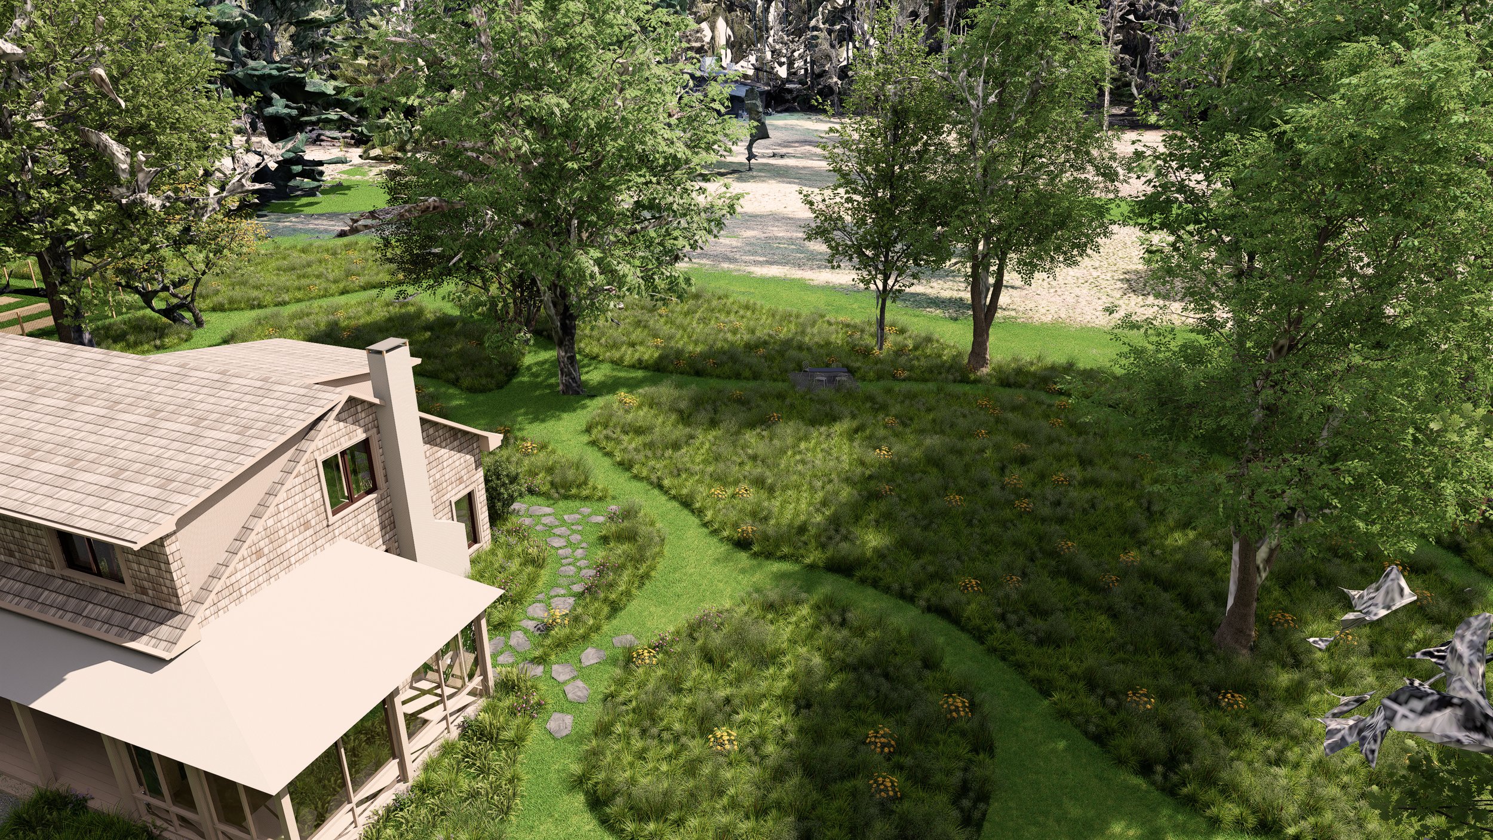
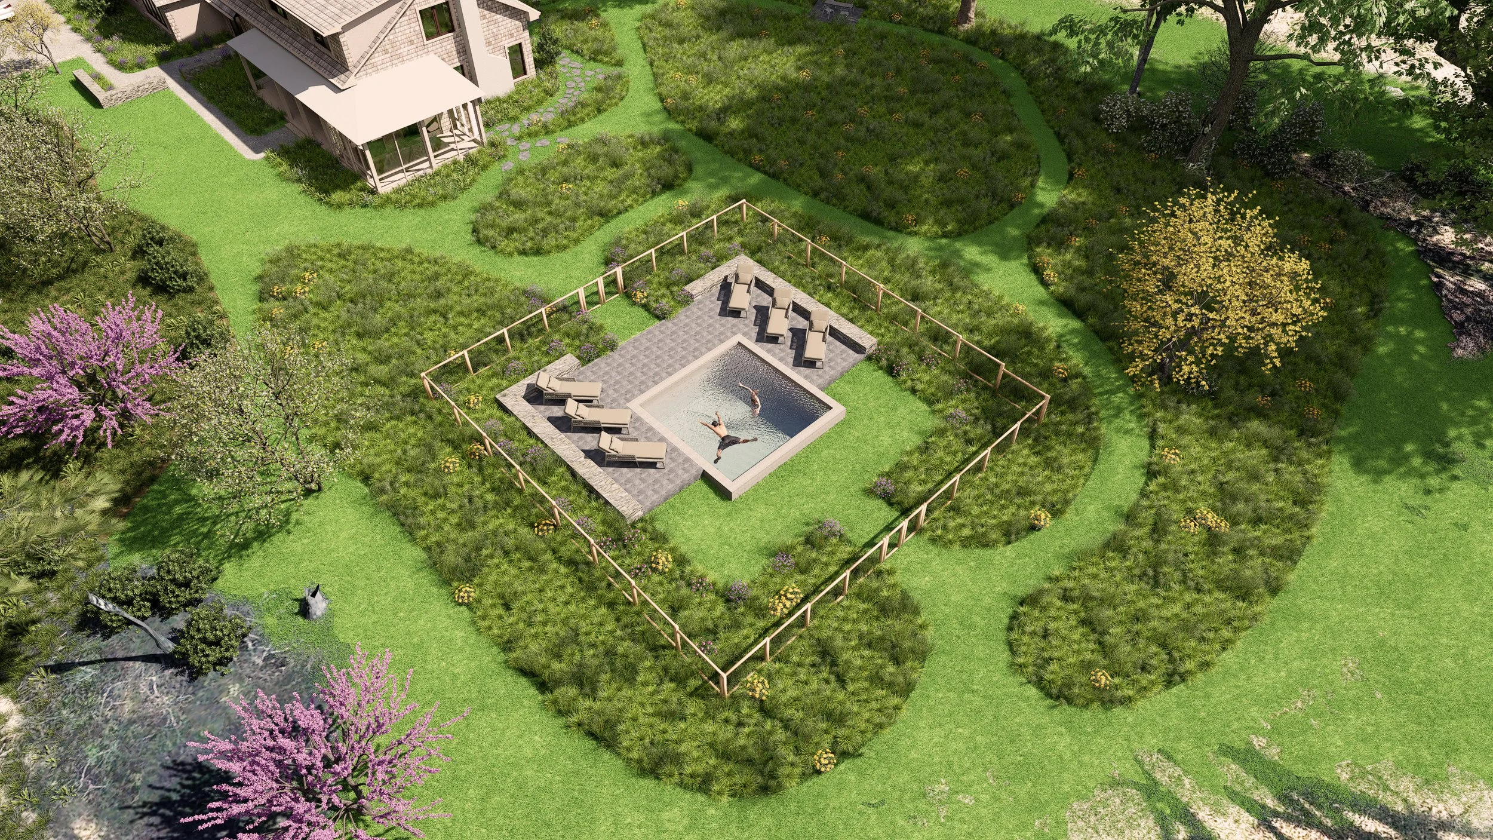
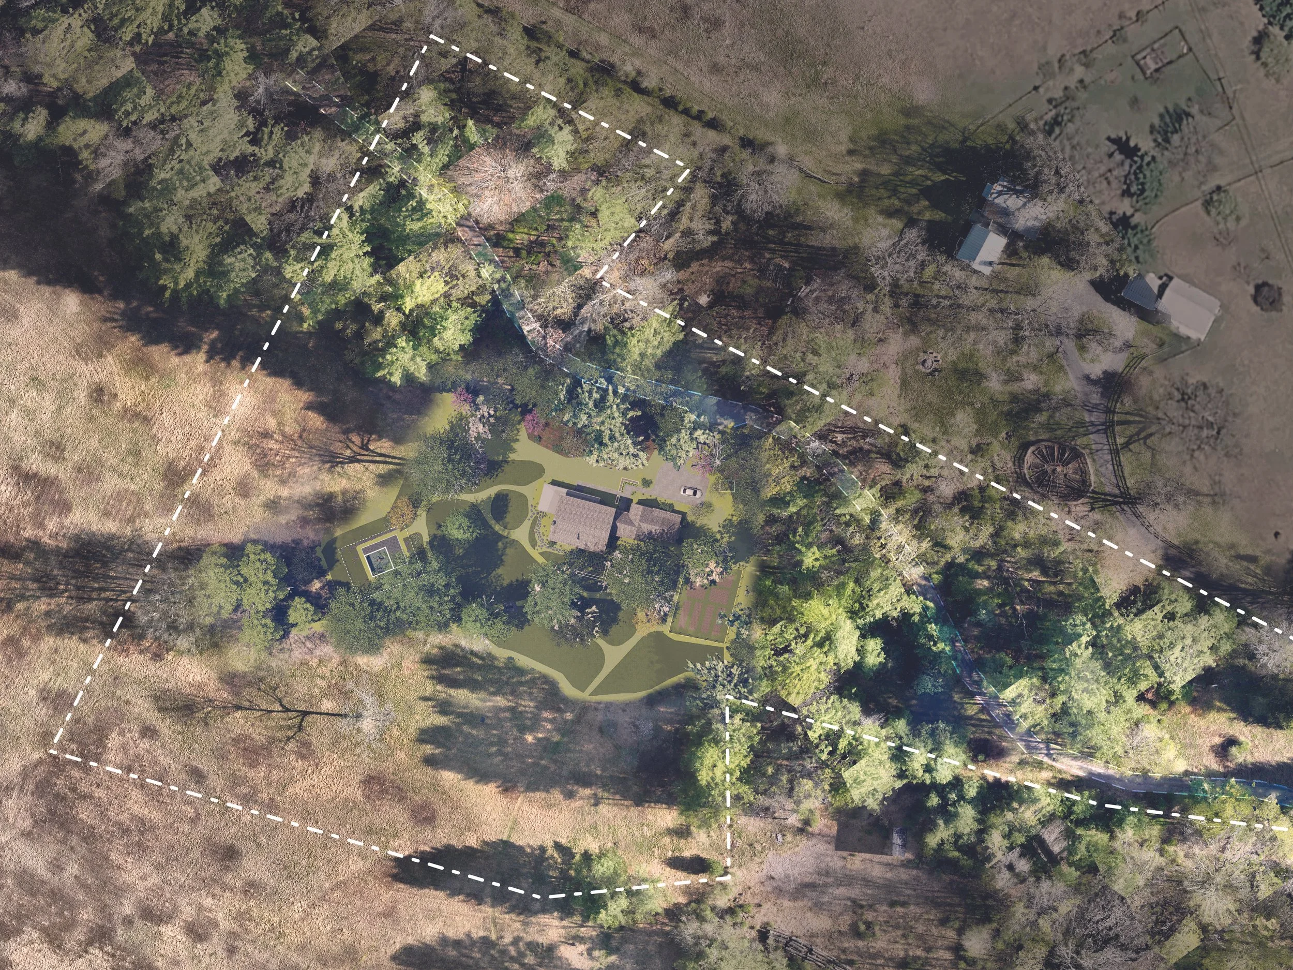
Schematic landscape plan
- Protected meadow
- House terrace
- Woodland edge
- Arrival drive
Manhattan Office Terrace
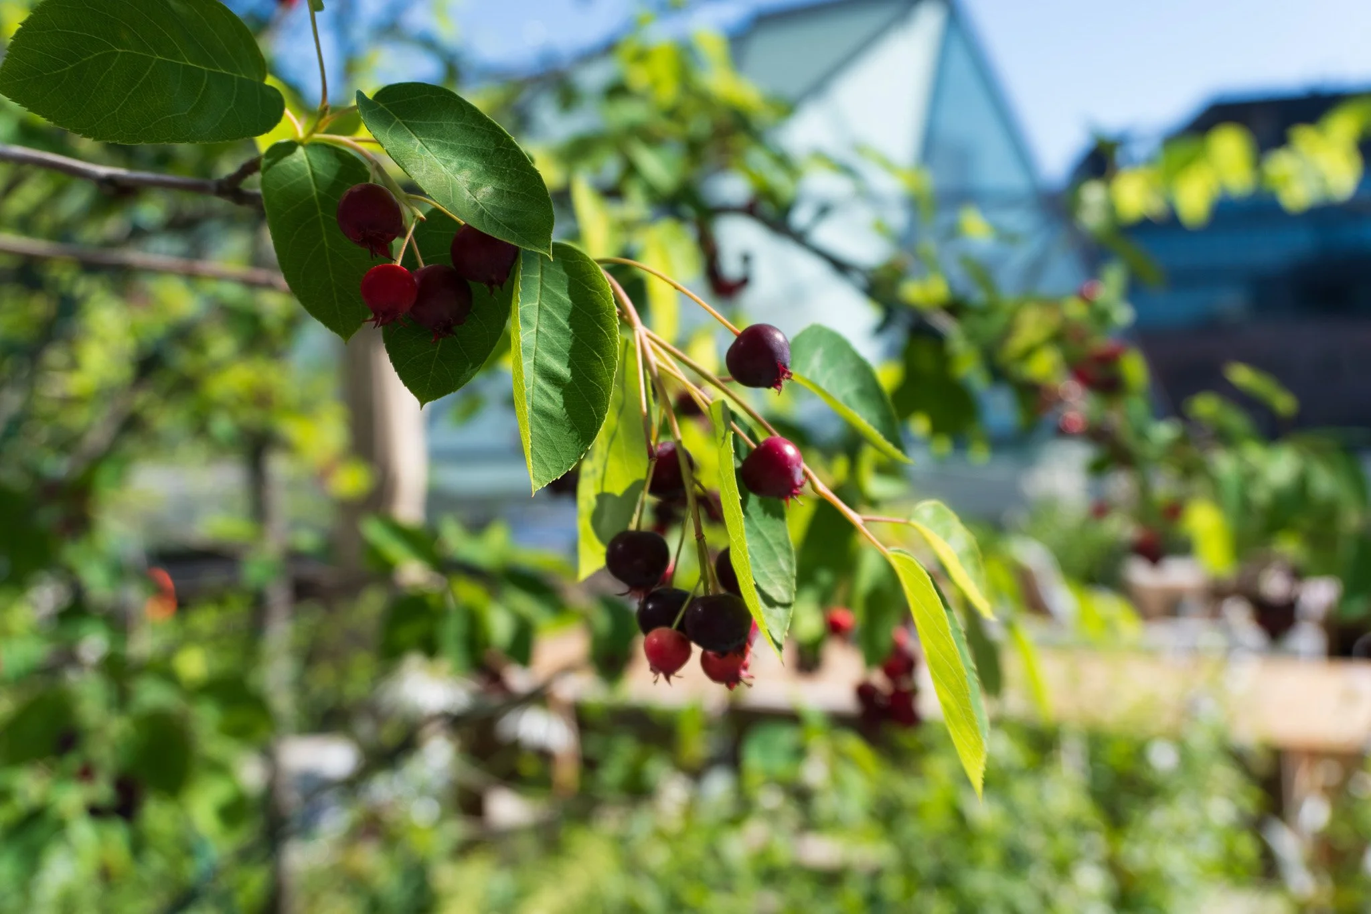
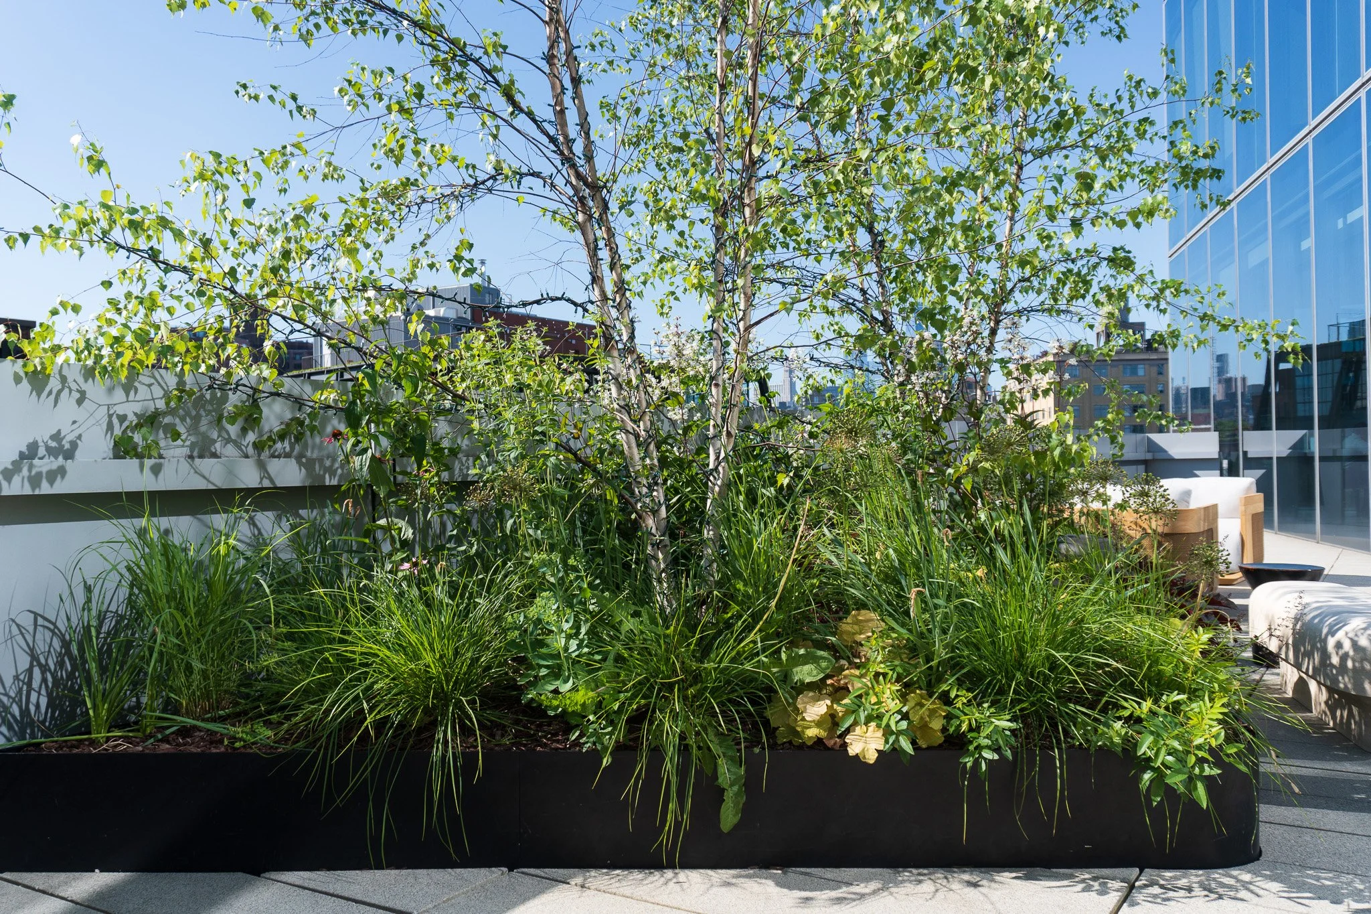
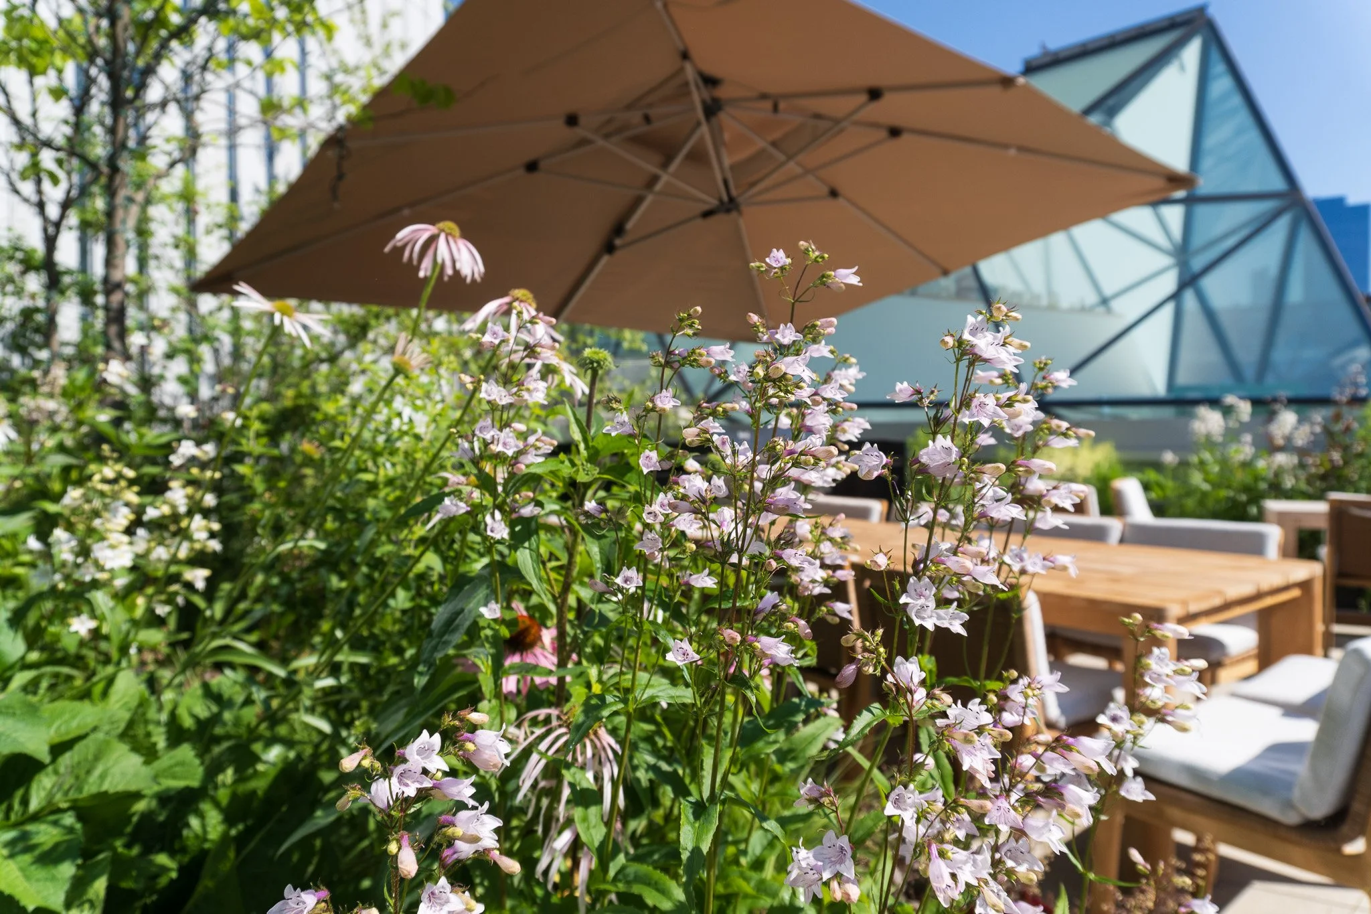
Landform collaborated on the planting design for a rooftop amenity terrace in the Meatpacking district.
The plant palette prioritizes native plants that are well-adapted to a rooftop environment, crafting a dynamic and evolving palette as visualized in these renderings. It provides seasonal interest, movement, and sensory experience throughout all seasons.

Koh Samui Garden Villa
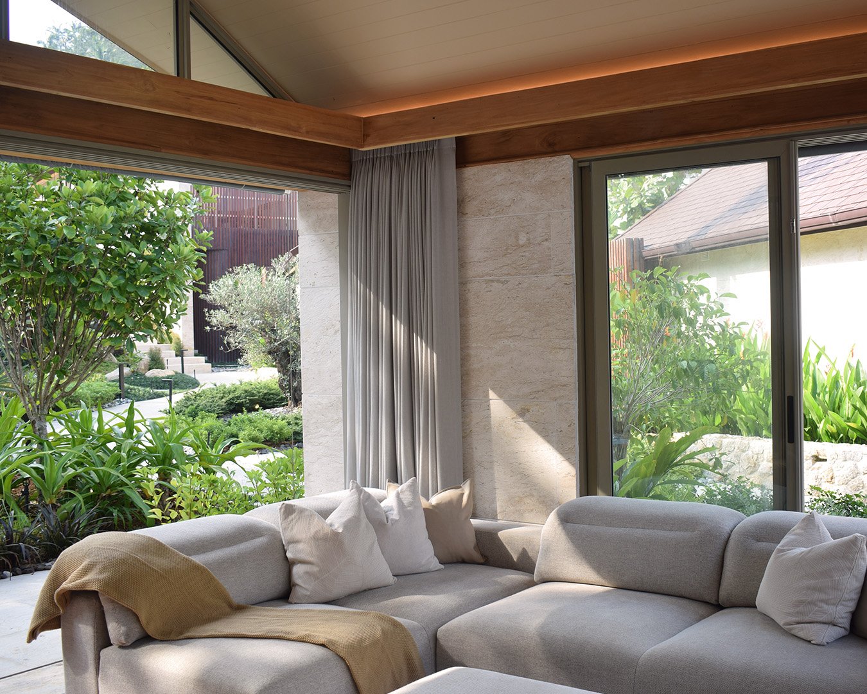
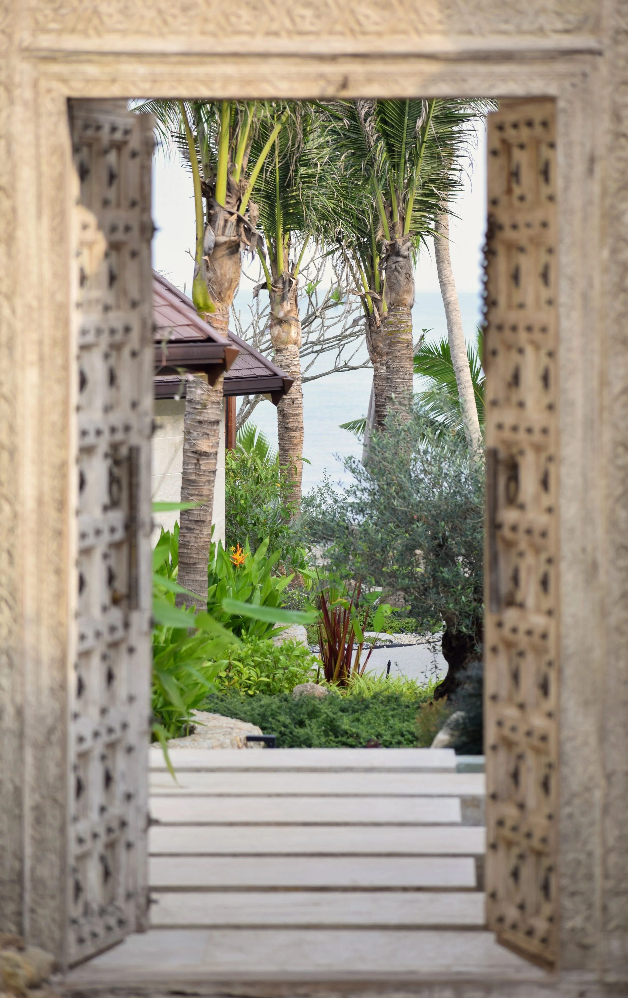
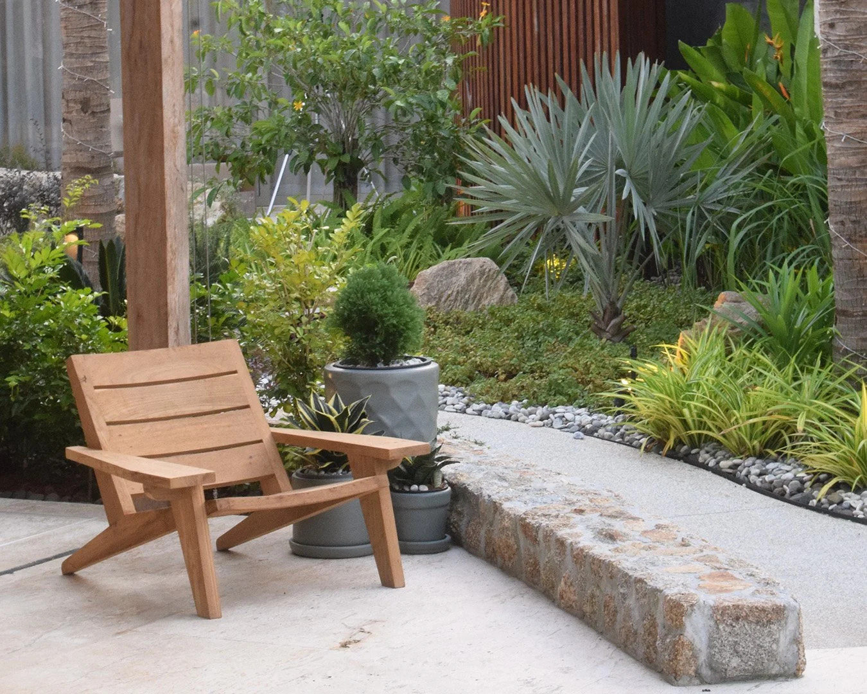
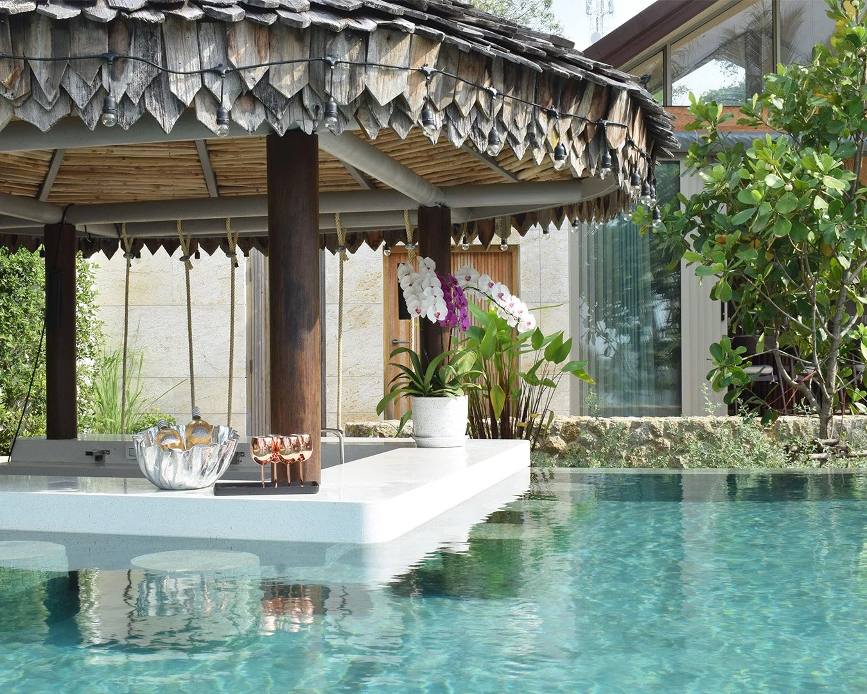
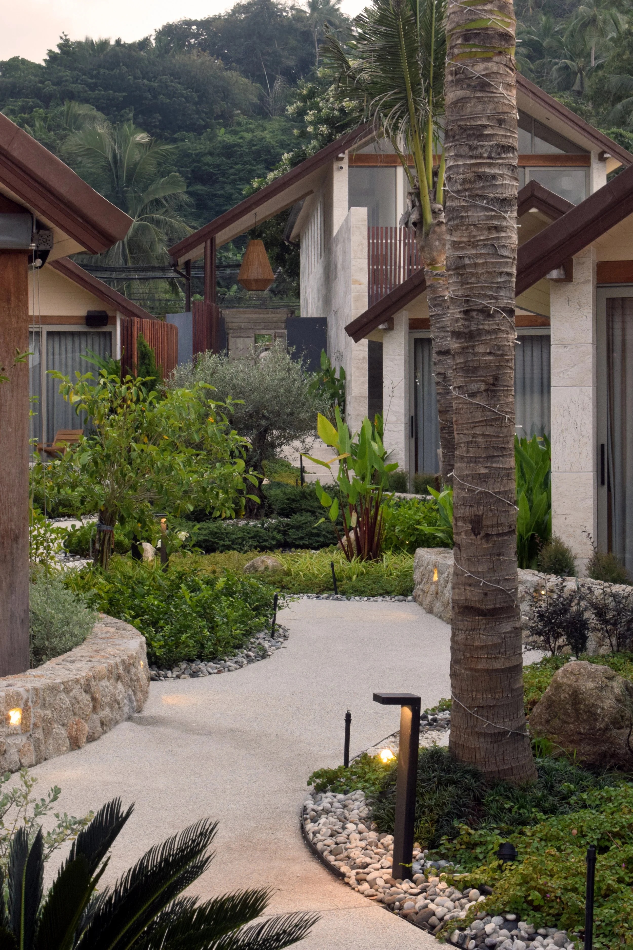
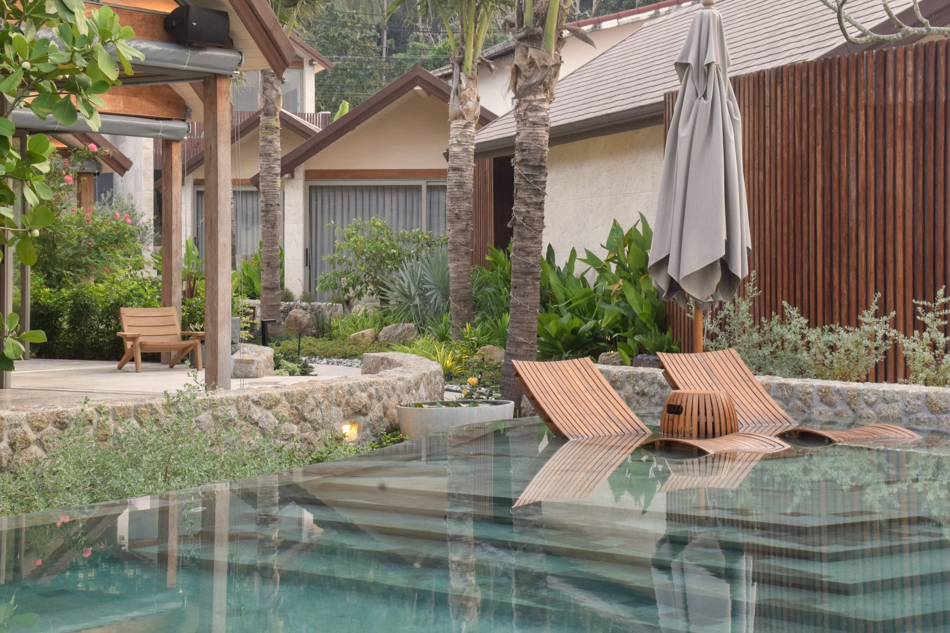
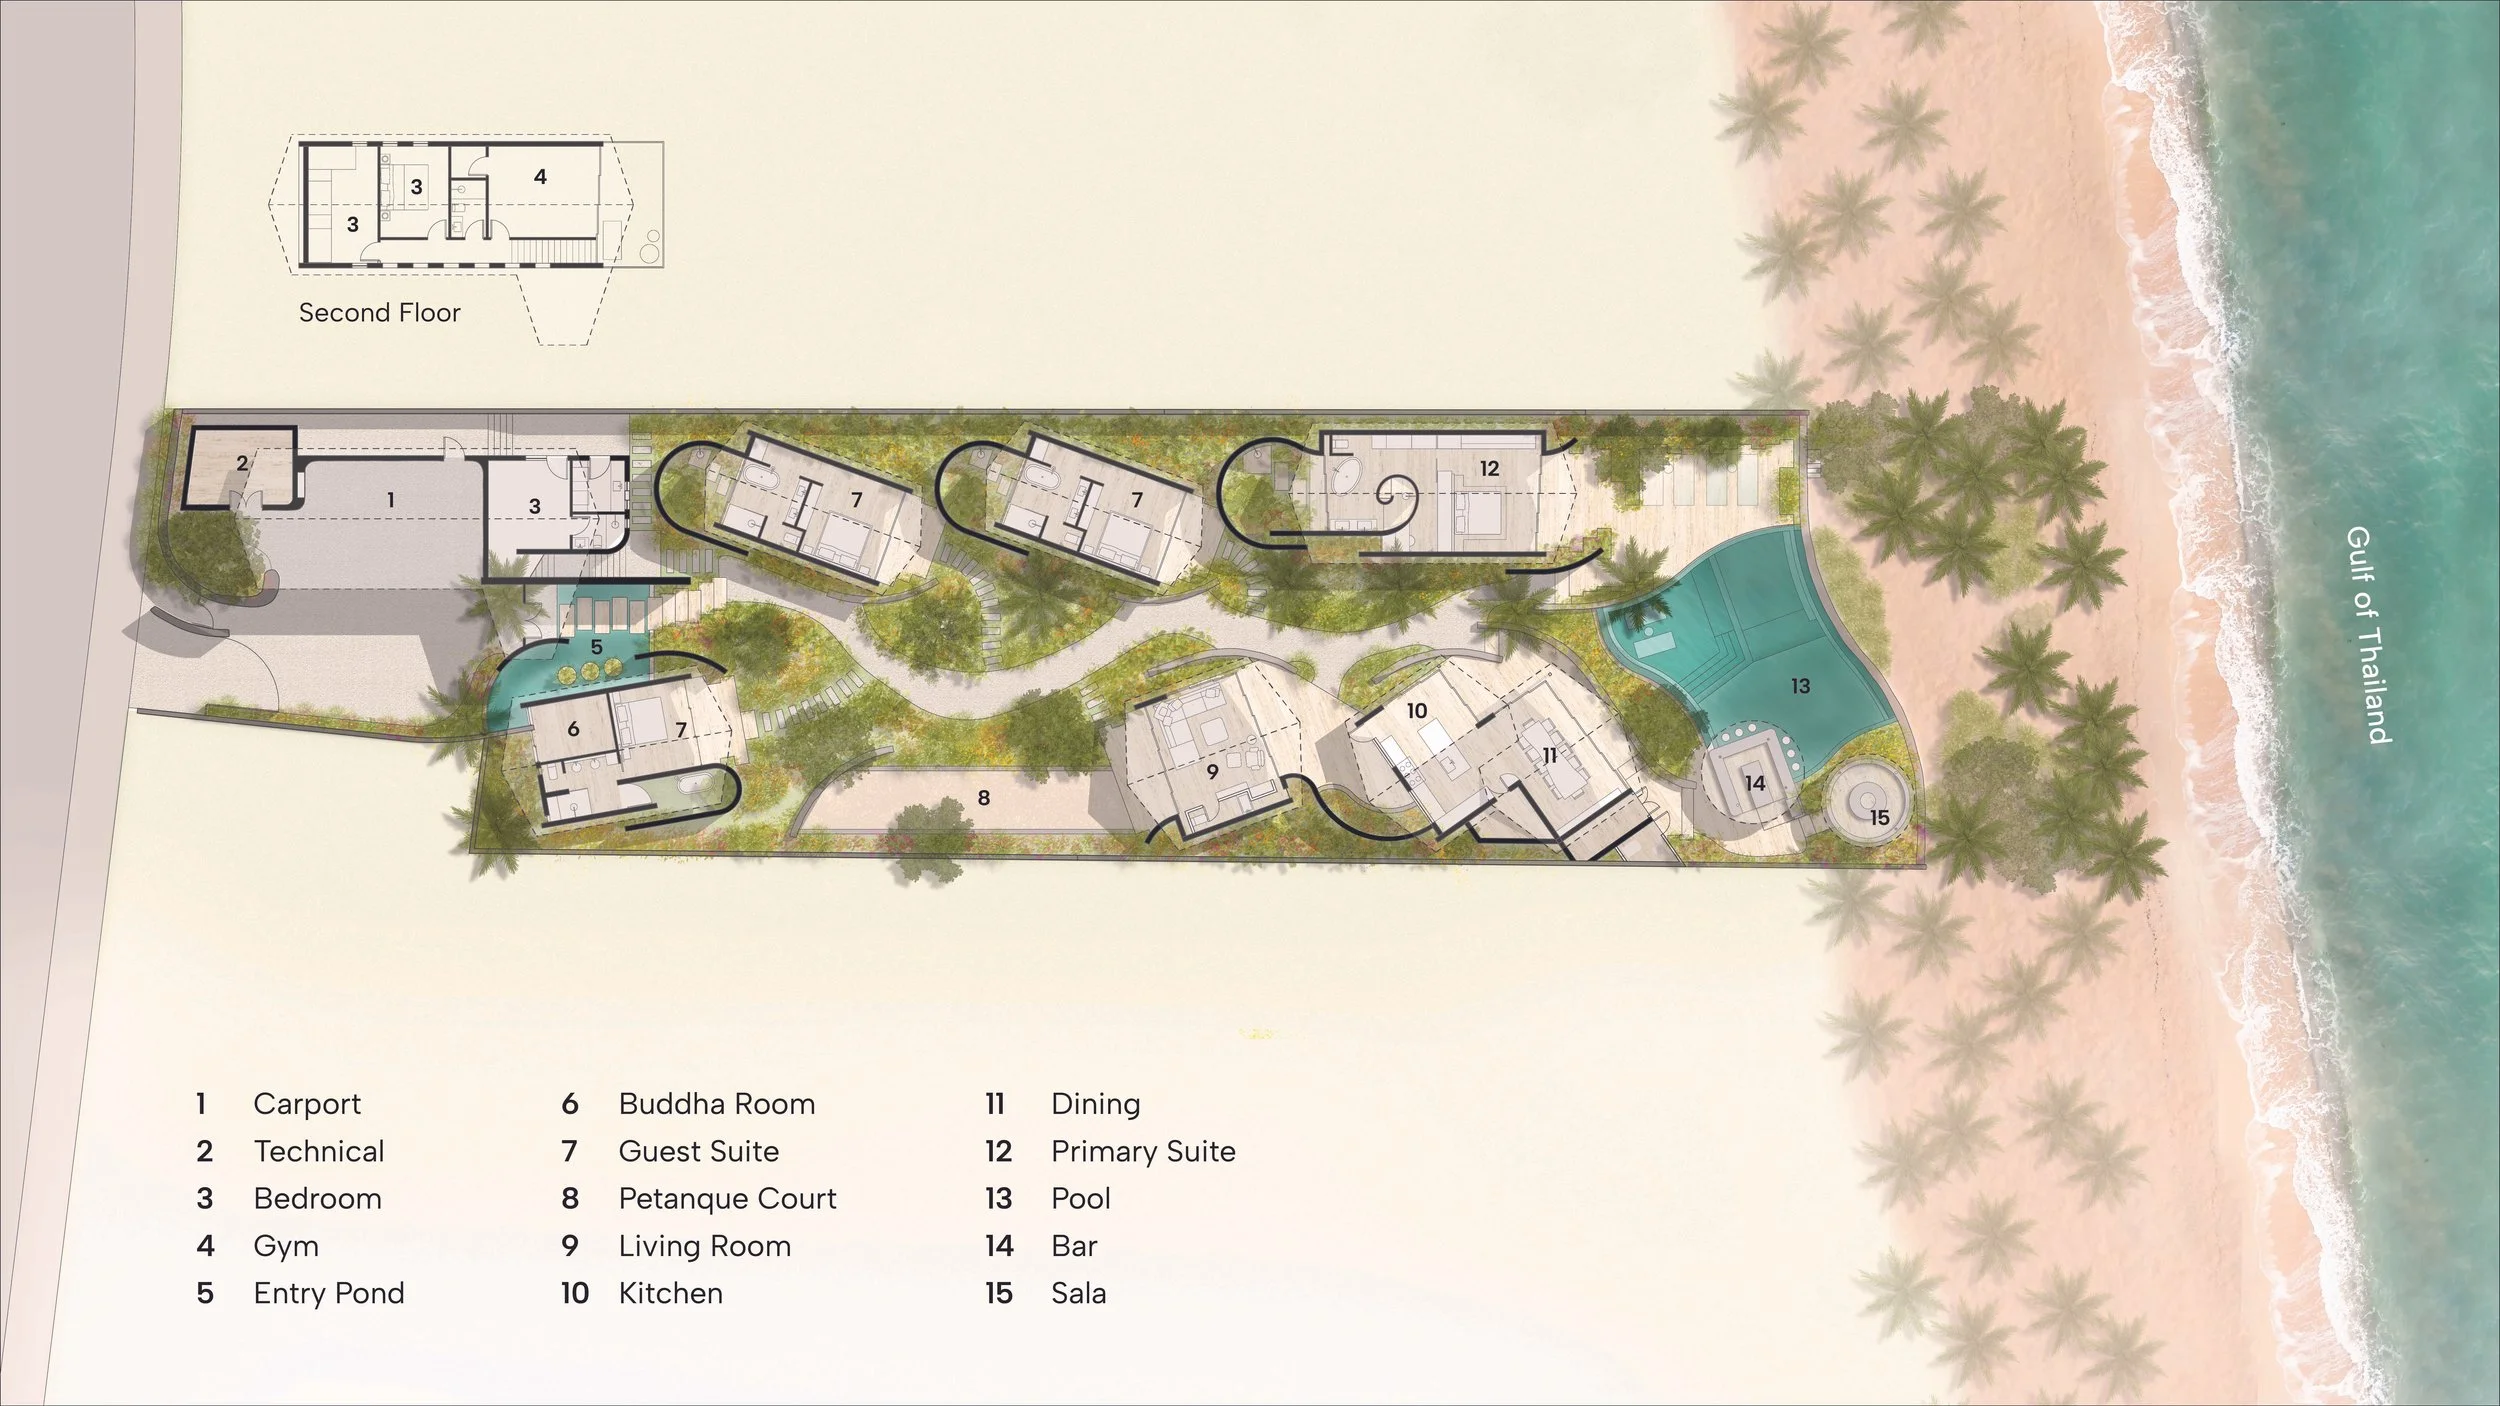
Nestled on a beach overlooking the Gulf of Thailand, Koh Samui Garden Villa is a collection of seven pavilions enveloped by a lush tropical garden. Designed in close collaboration with Atelier Nido, the landscape provides a sensory and immersive experience, both inside and out.
The buildings are organized to encourage movement between indoors and out, with each pavilion oriented to frame views, hold shade, and foster both privacy and interaction.
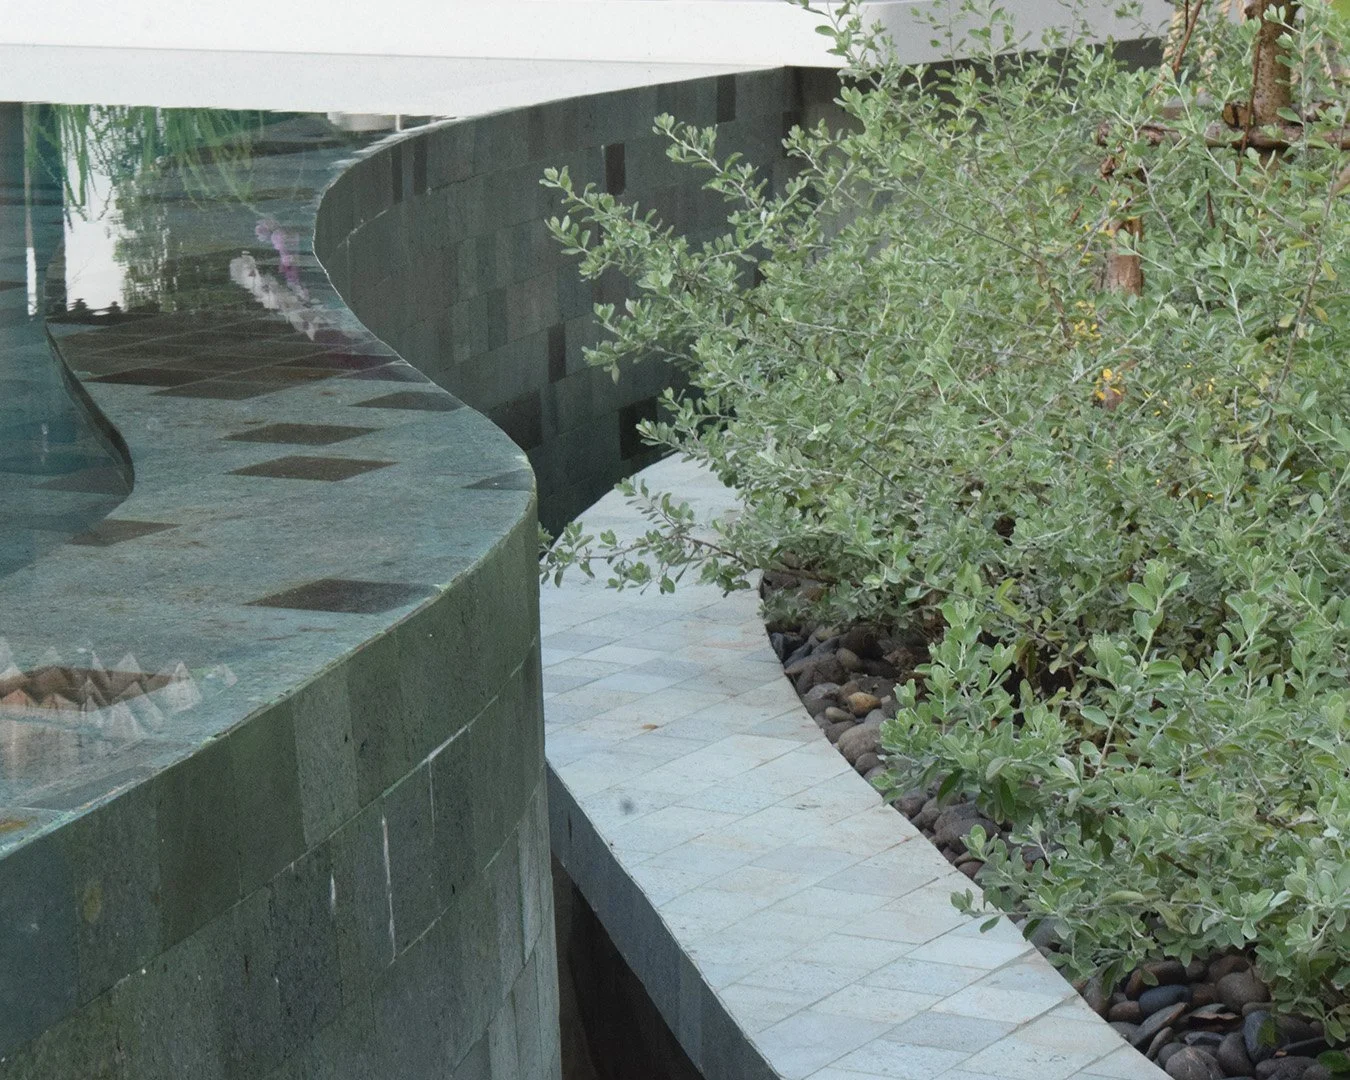
Local materials were used to create a sense of place: Samui granite hand-carved by island artisans, travertine sourced from a Thai quarry, Sukabumi stone at the pool to mirror the shifting colors of the sea, and repurposed teak shingles from an old barn on the roof of the bar and sala pavilions.
Buffalo River Rock Connector Trail
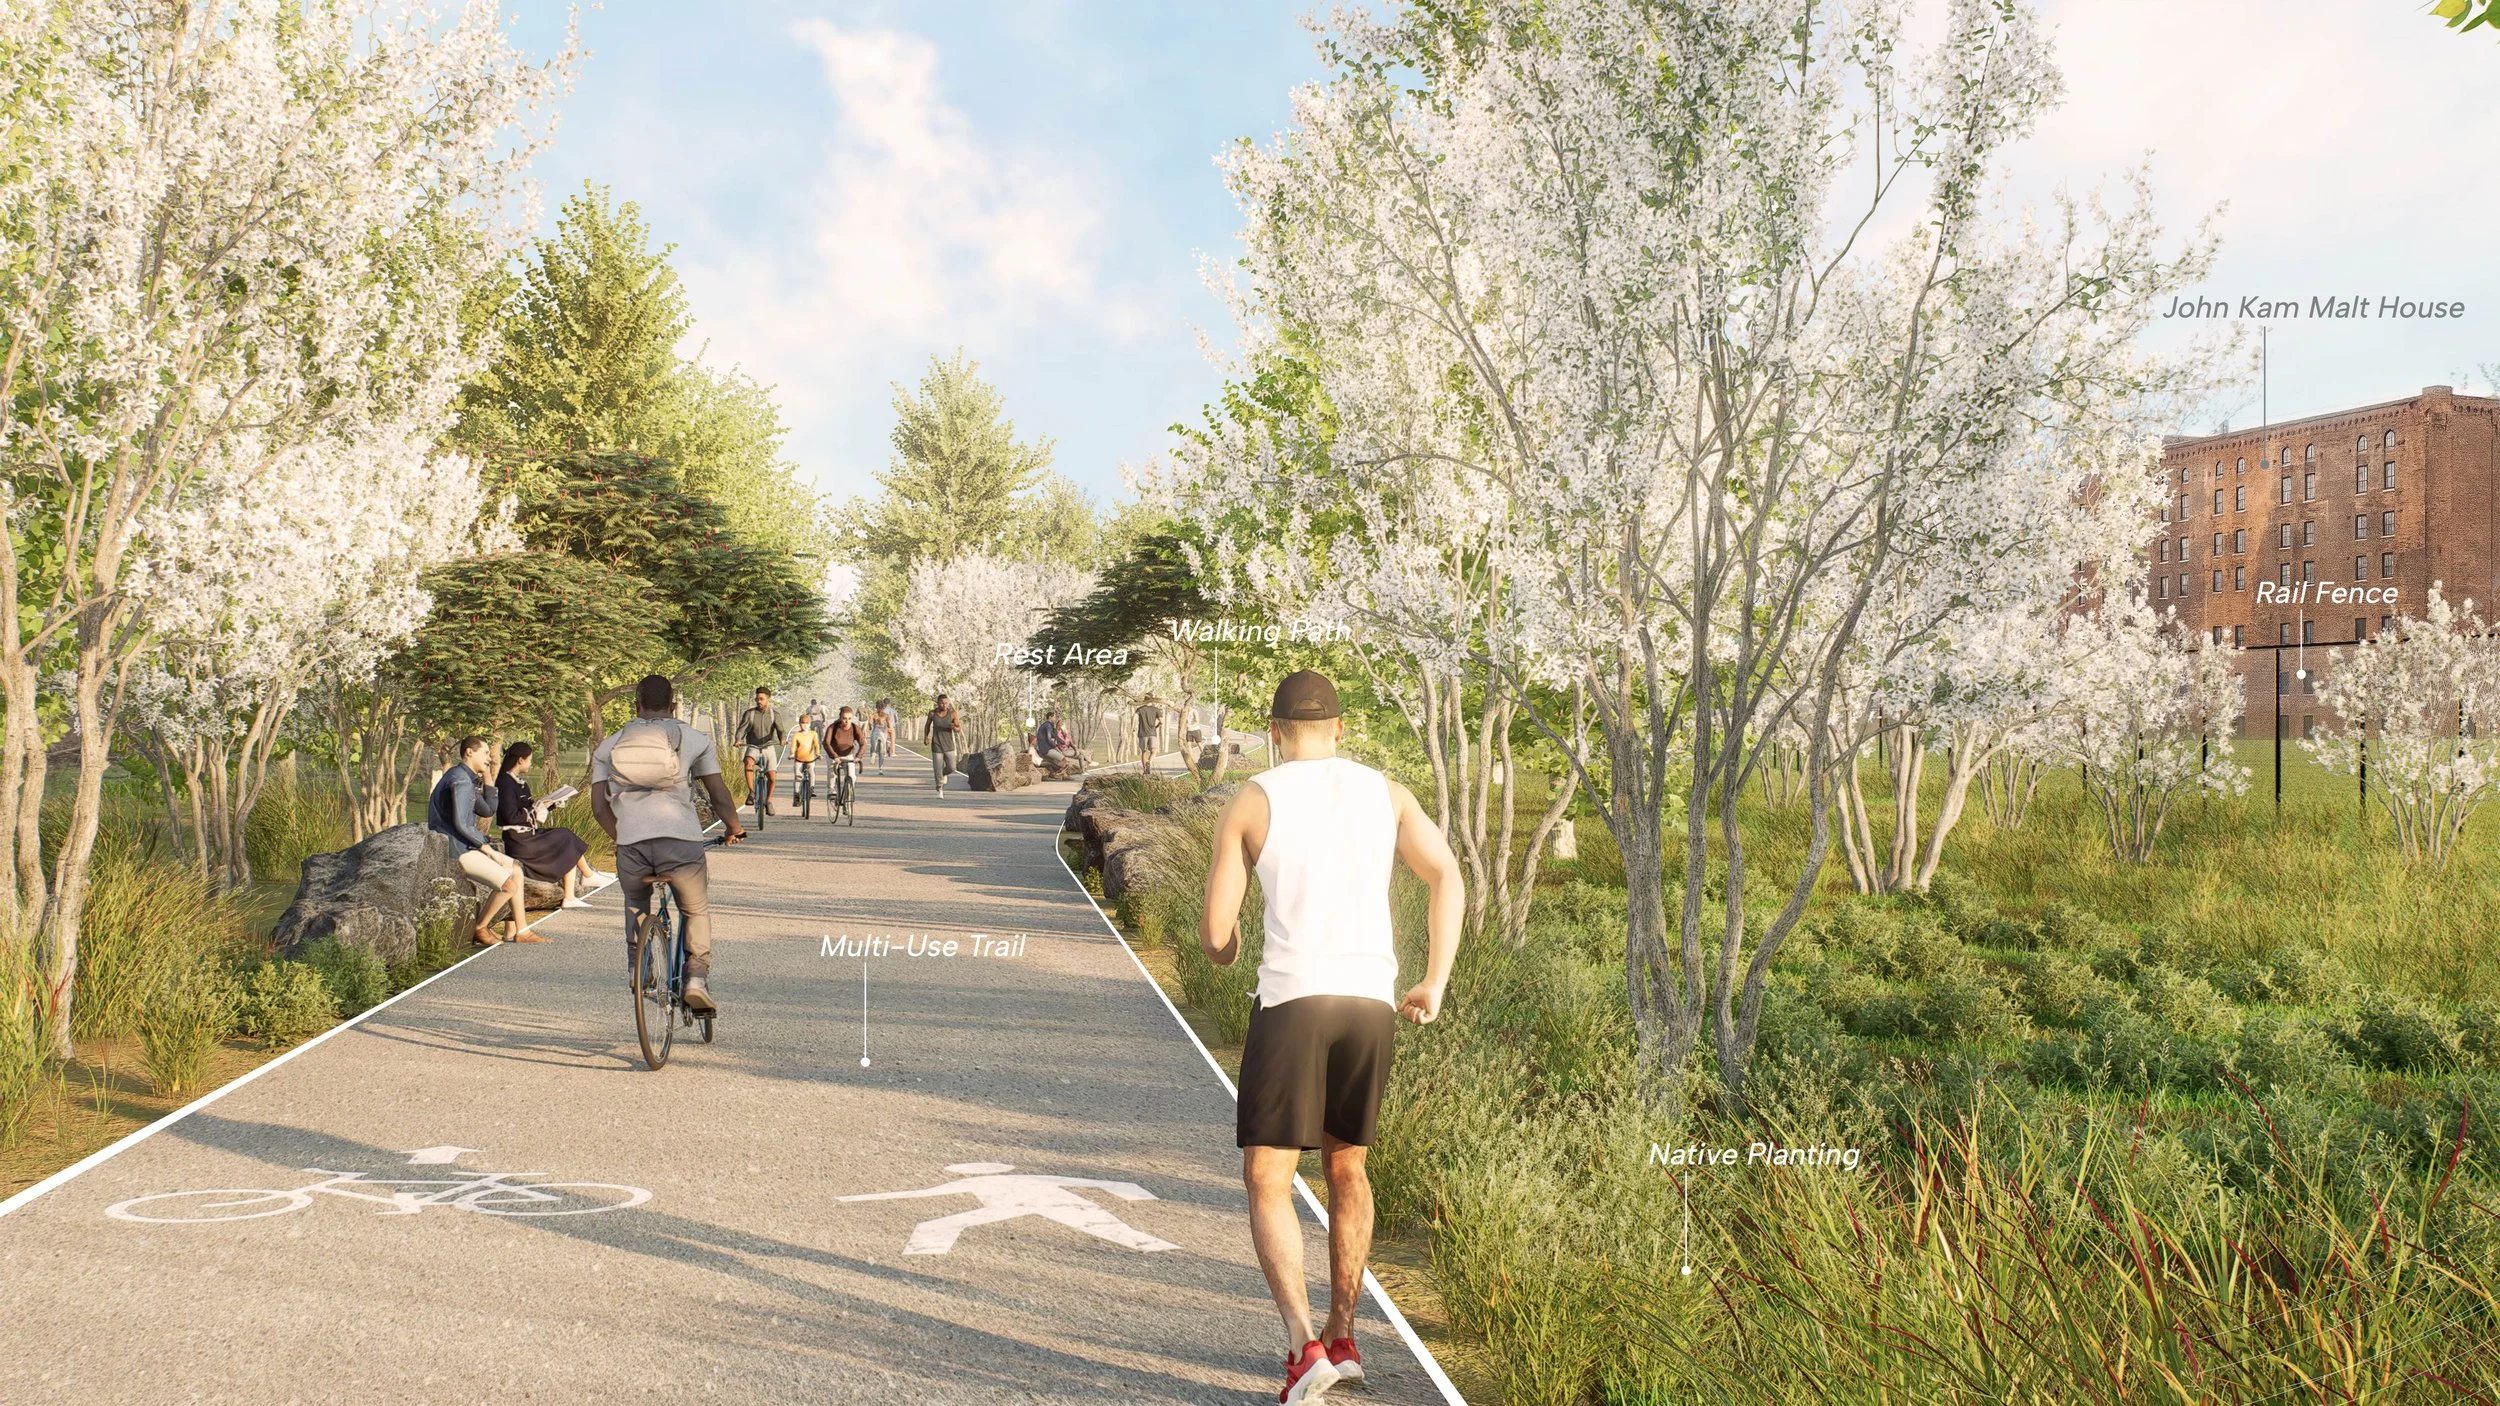
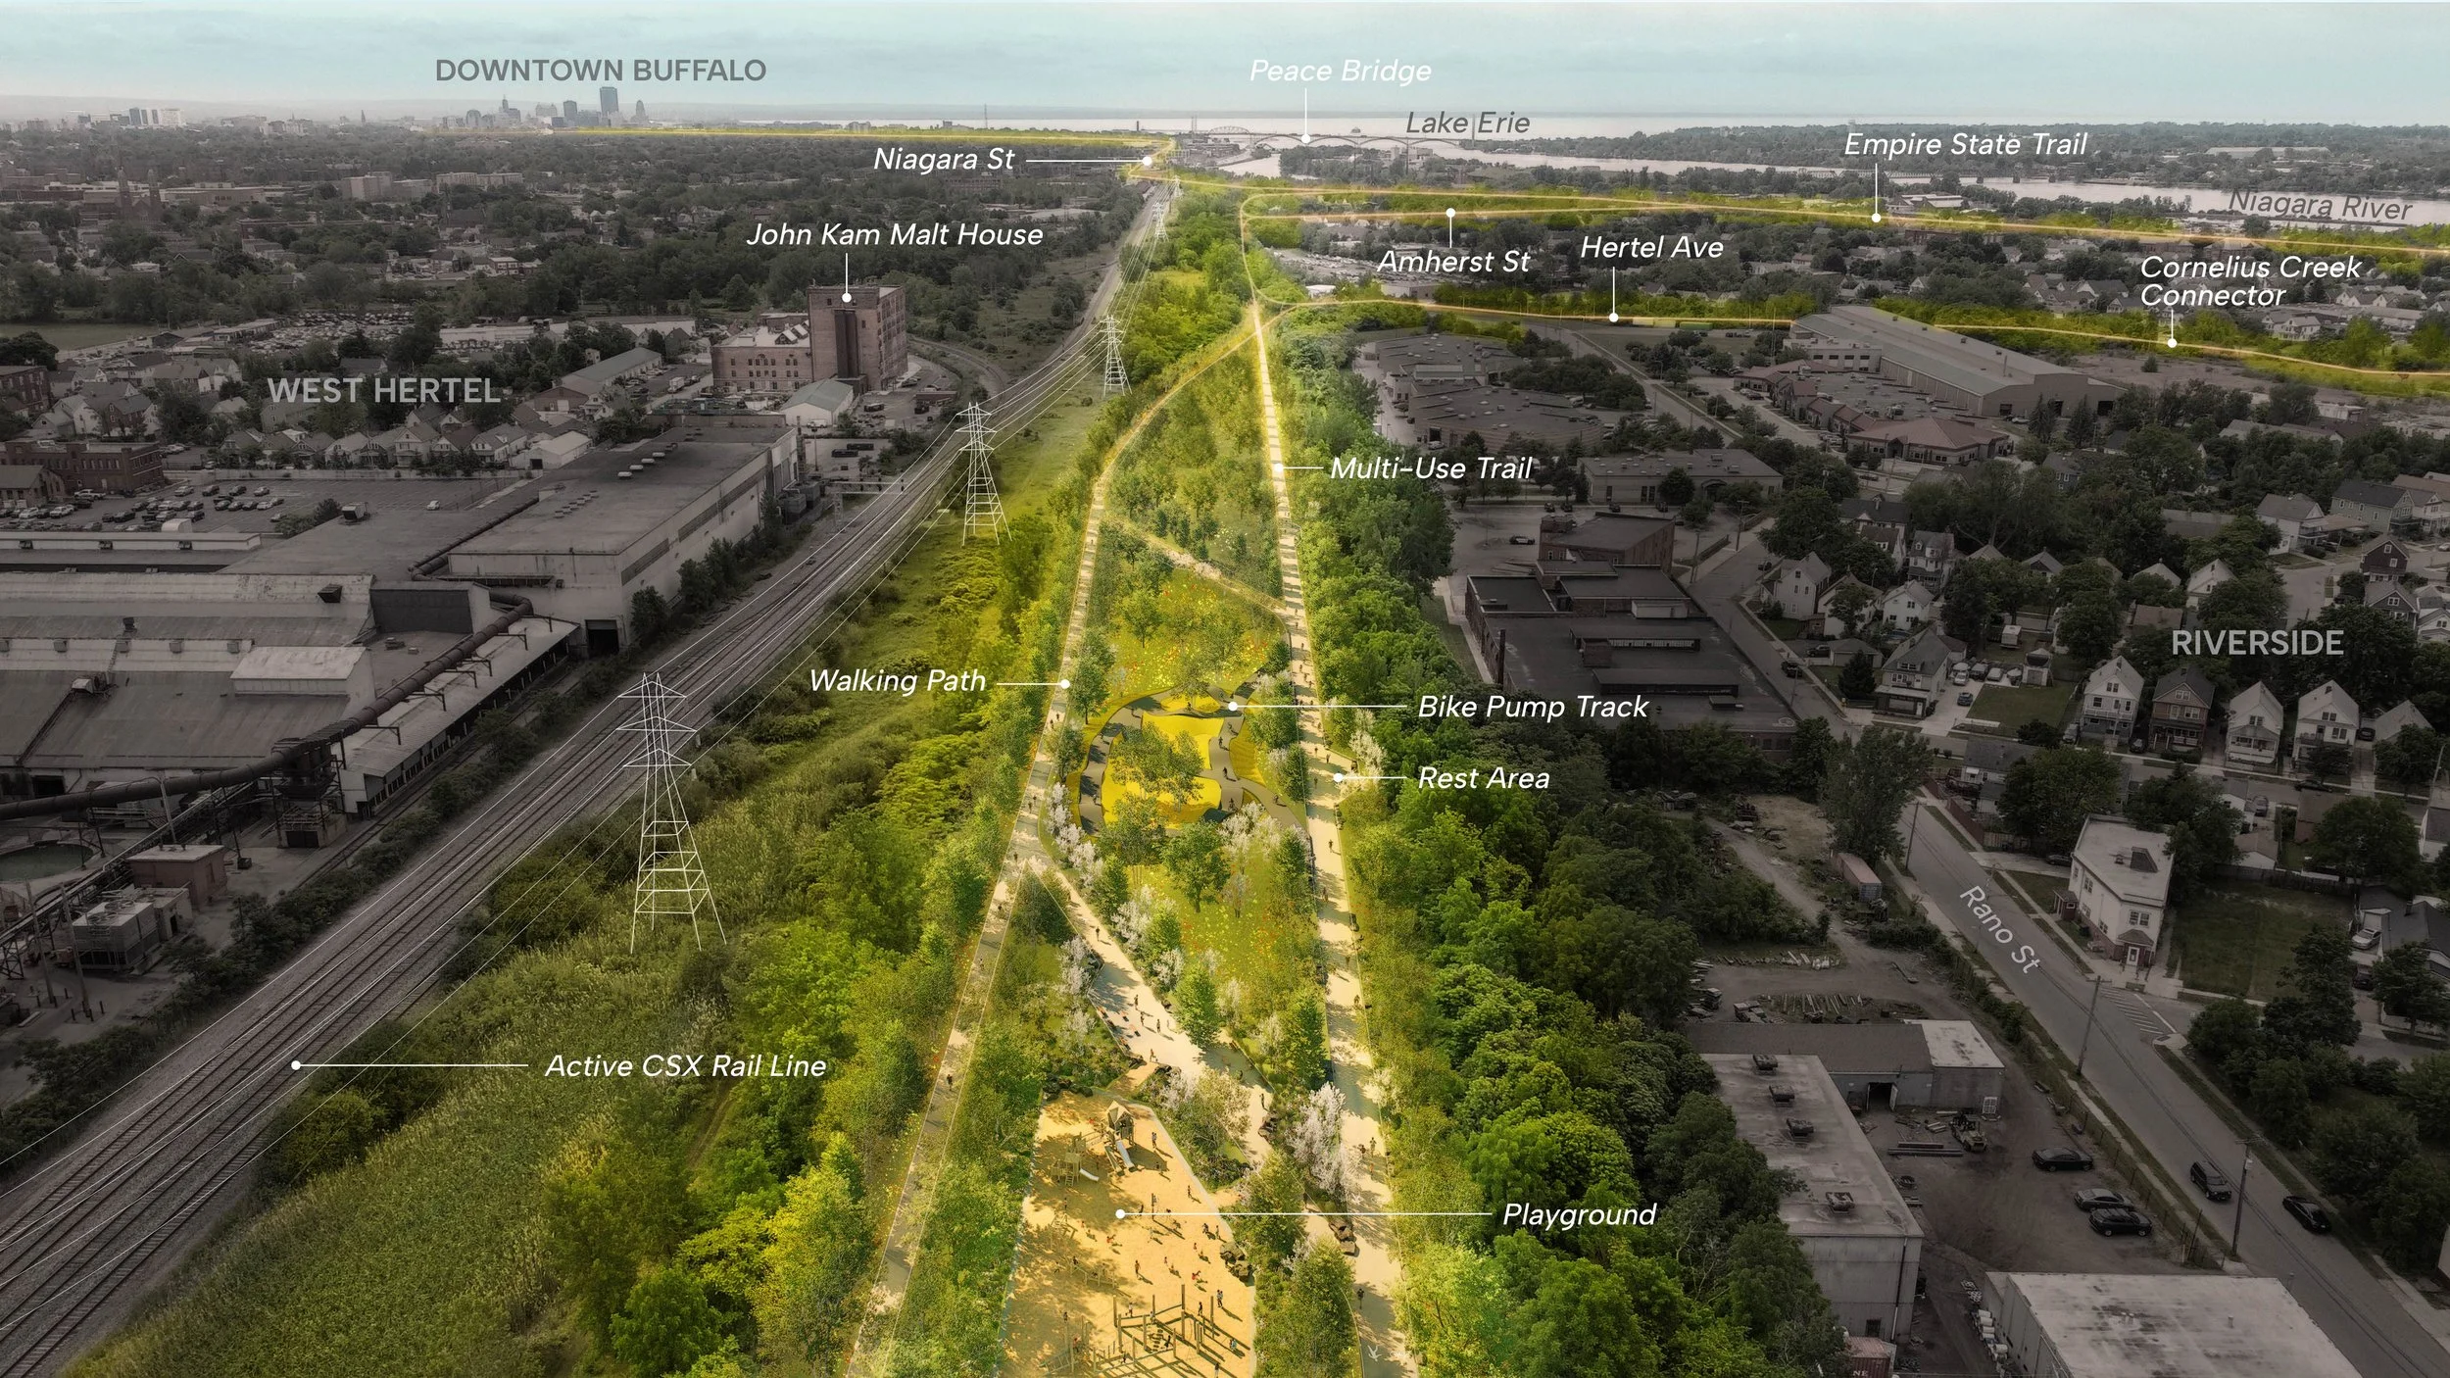
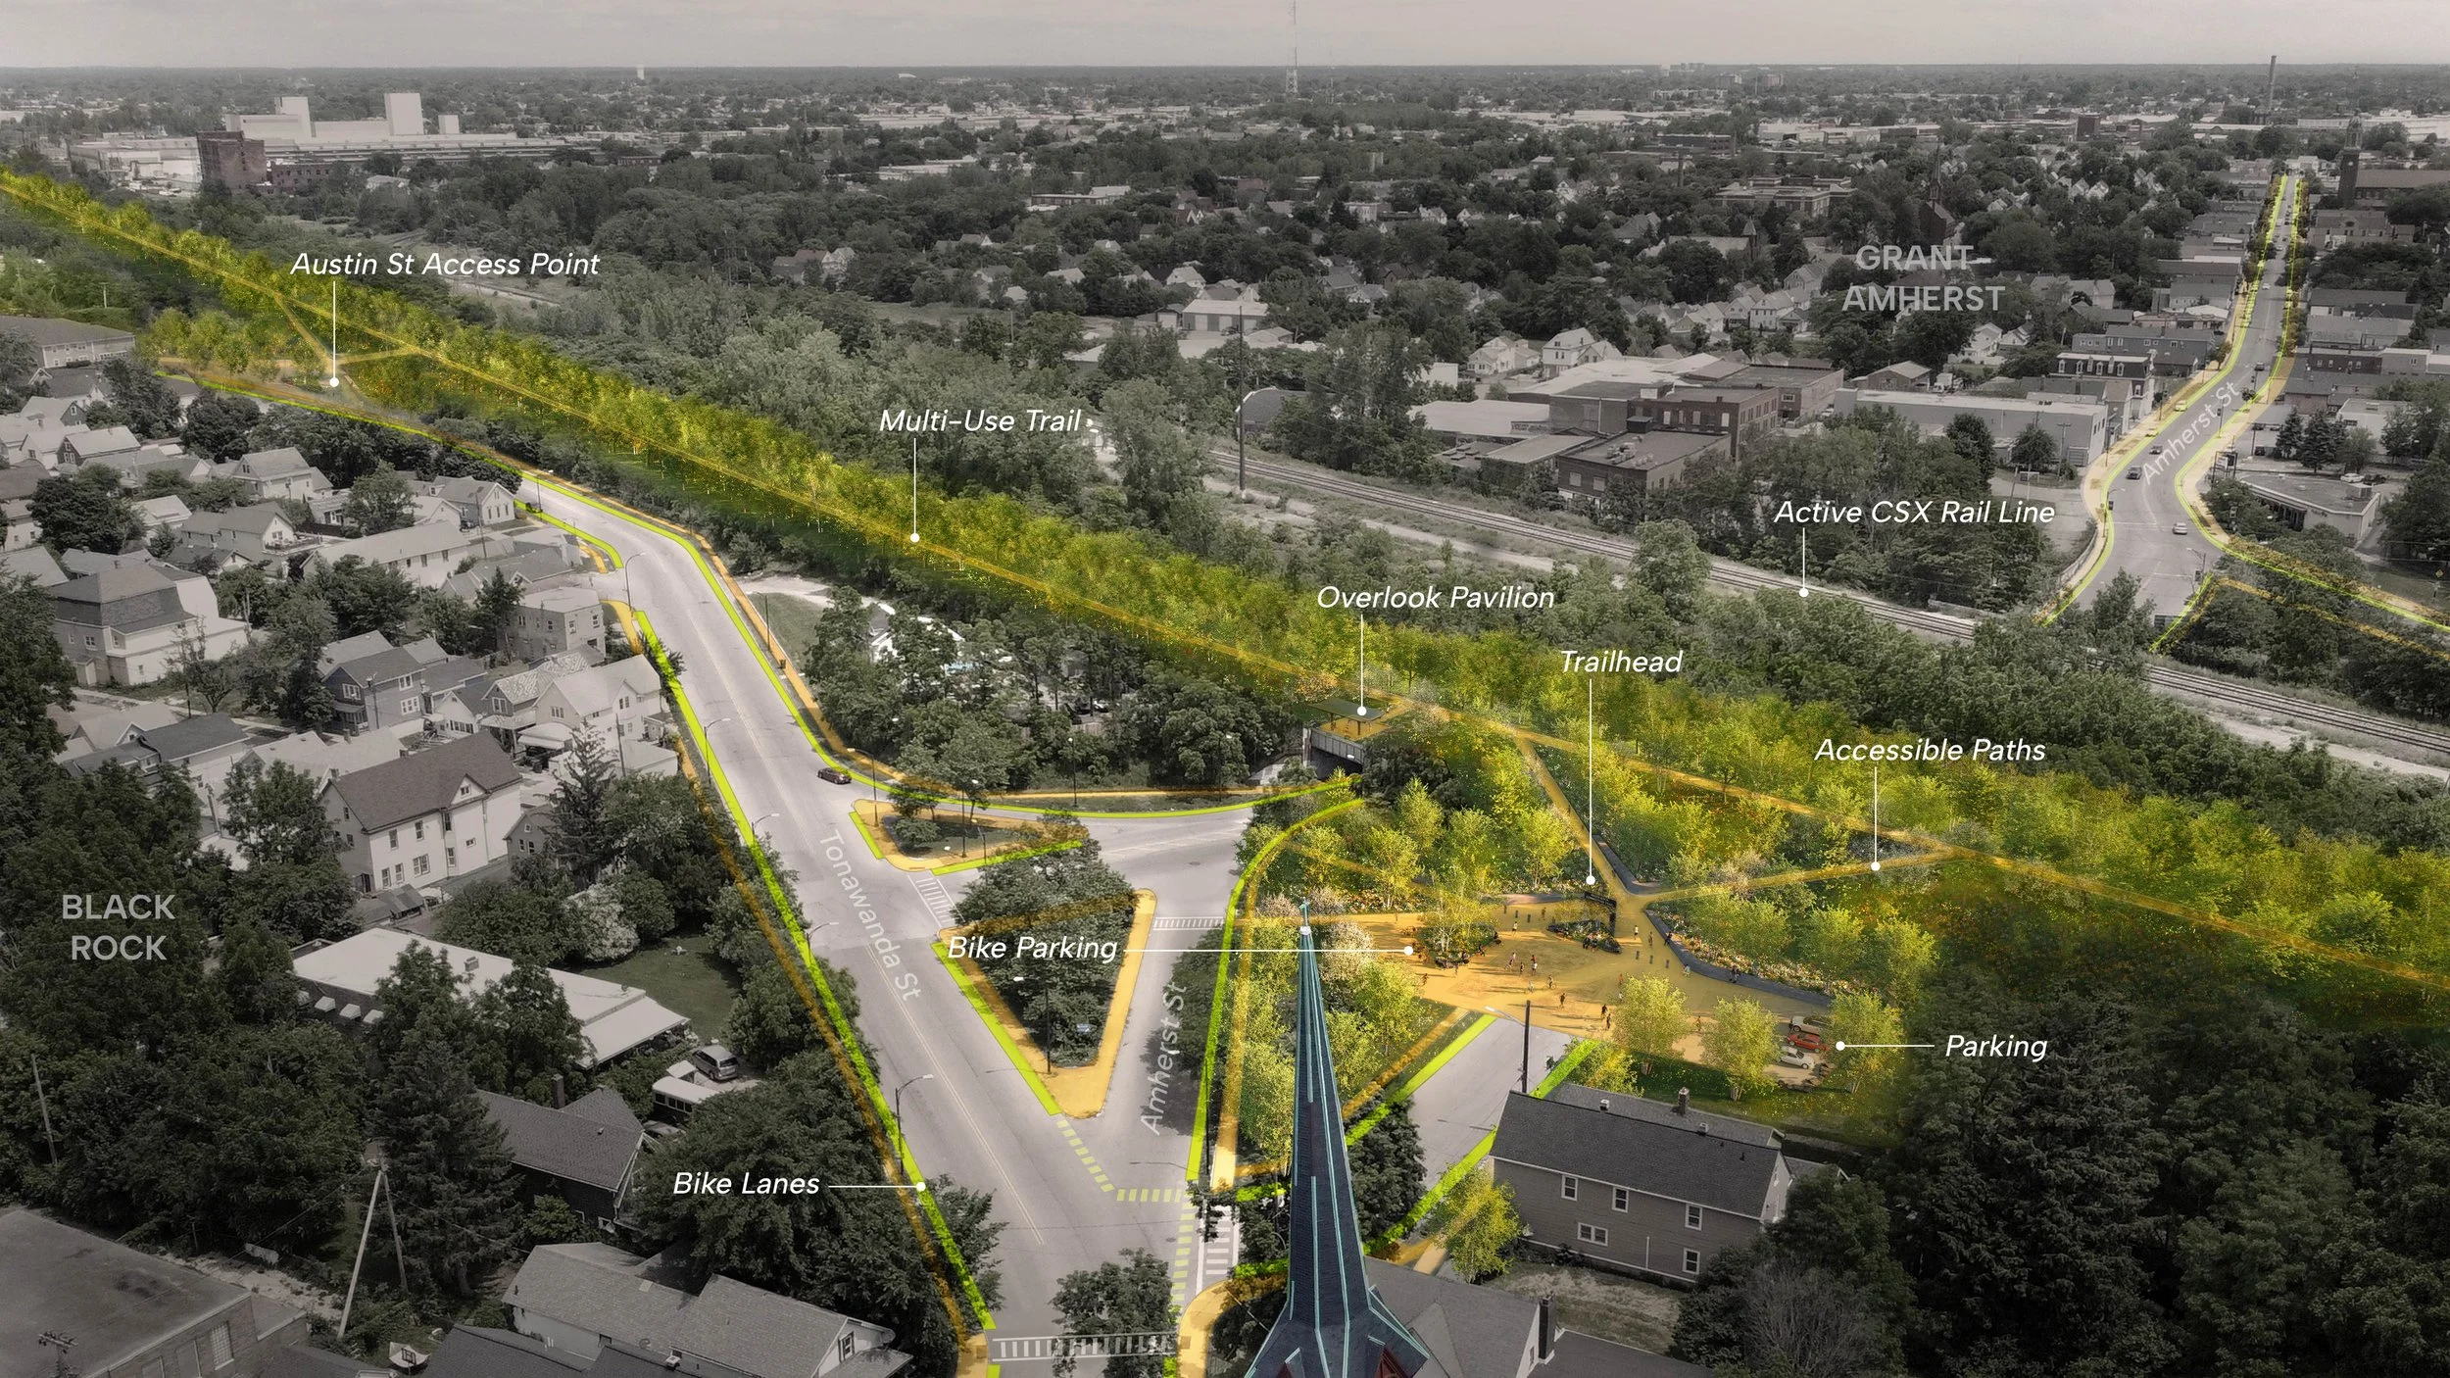
In collaboration with the Trust for Public Land, Landform developed a series of renderings to illustrate the potential of a new 2.73-mile trail that will turn an out-of-use rail corridor into a vibrant, green pathway linking four historically underserved neighborhoods to the benefits of nature.
Once complete, the River Rock Connector Trail will offer safe, accessible routes for walking and biking, improved access to the waterfront and the Empire State Trail, and much-needed green space in a part of the city long burdened by industrial disinvestment and a lack of infrastructure investment.